


If a floor starts to deteriorate, it is very important not to wait too long to strengthen it, for obvious safety reasons. To avoid any complications, you should never try to solve the problem yourself, but call in professionals.
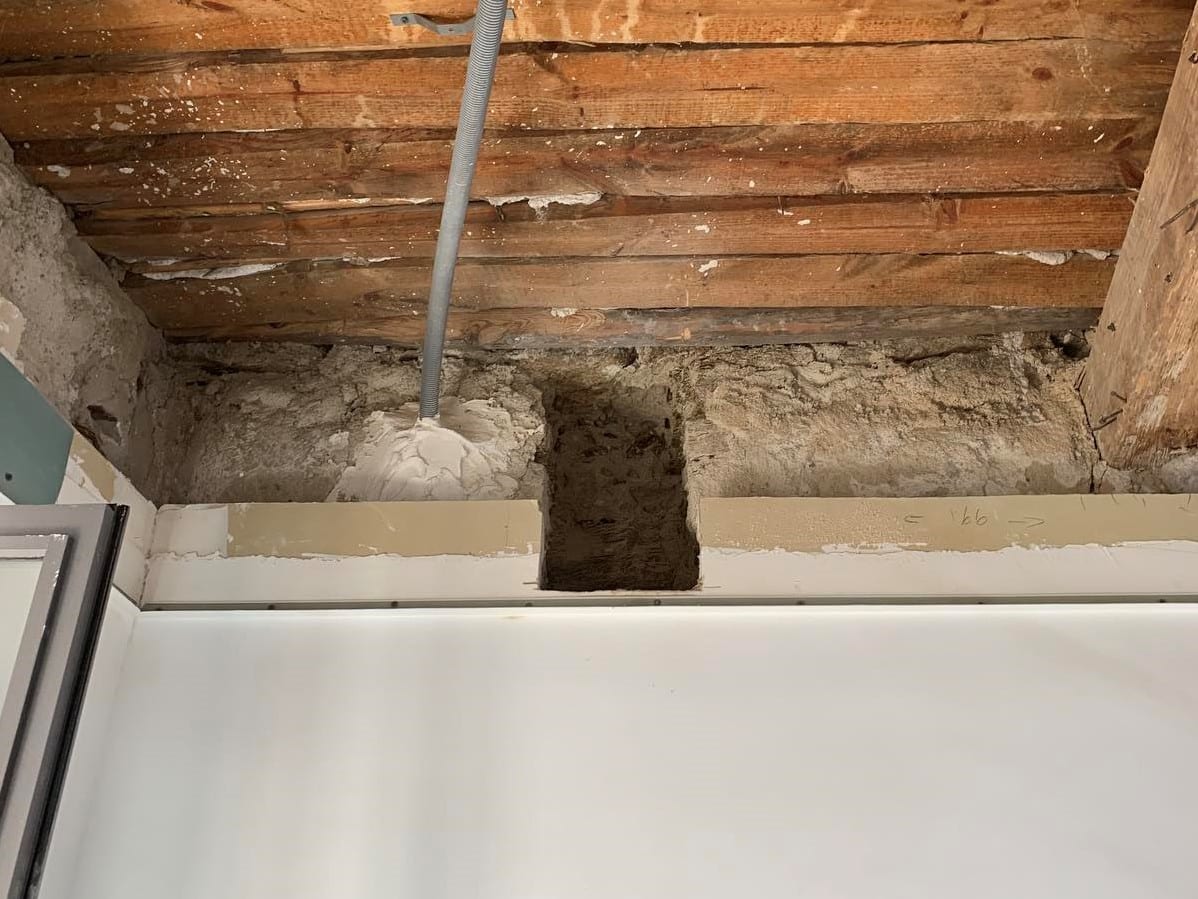
Here is an example of our recent work: reinforcing the joists of the old timber floor over 2 storeys of the BNP PARIBAS bank in Le Lavandou.
The project was carried out in collaboration with a structural engineering office (BET), which studied its feasibility and recommended installing a timber and steel reinforcement structure.
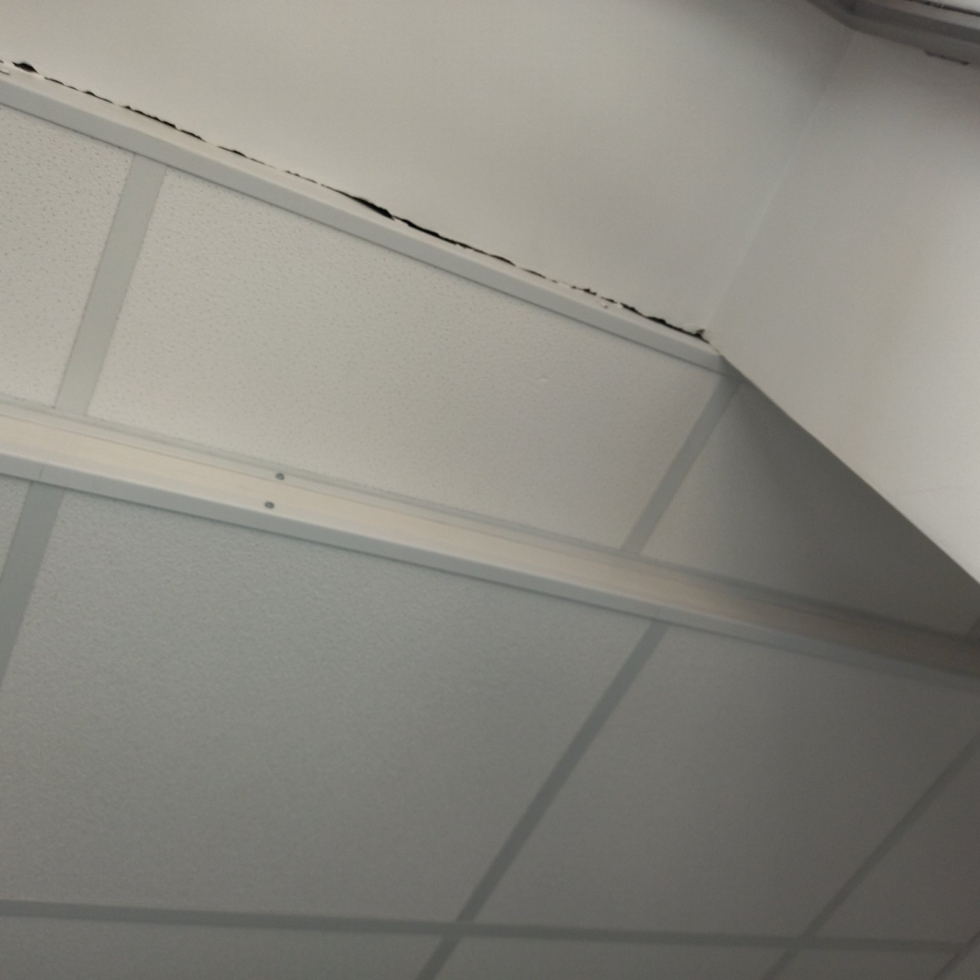
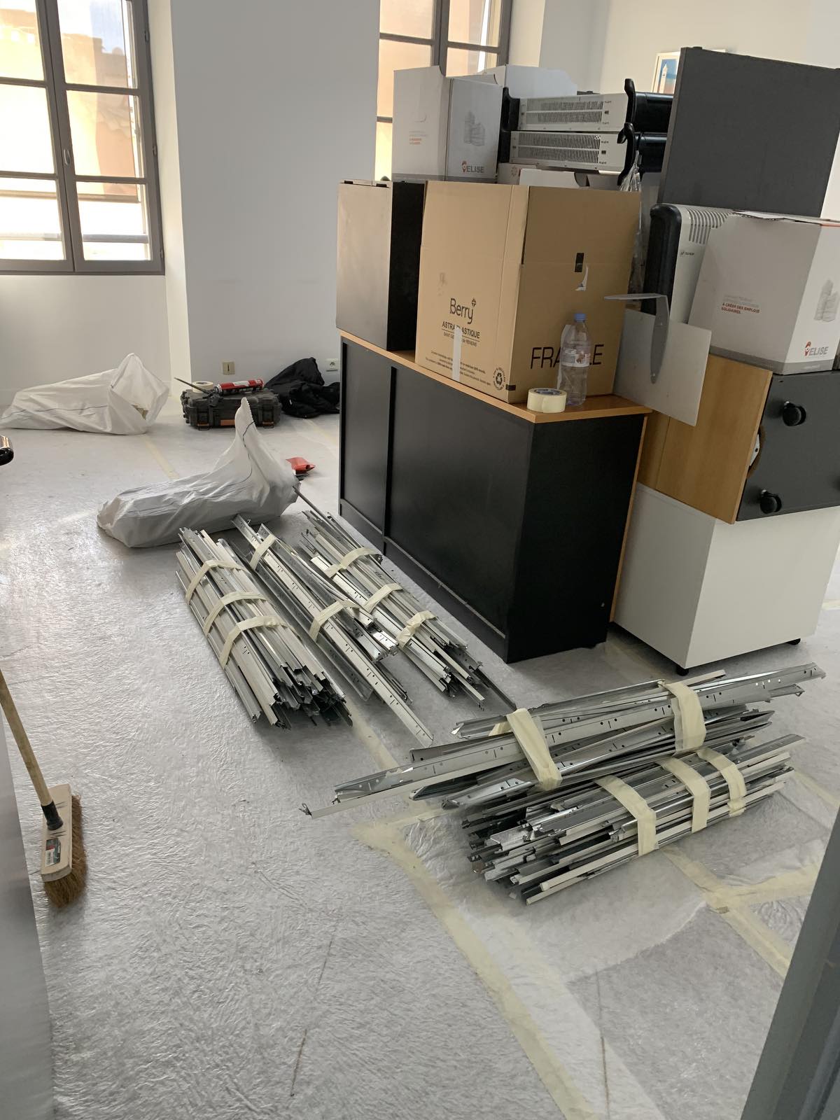
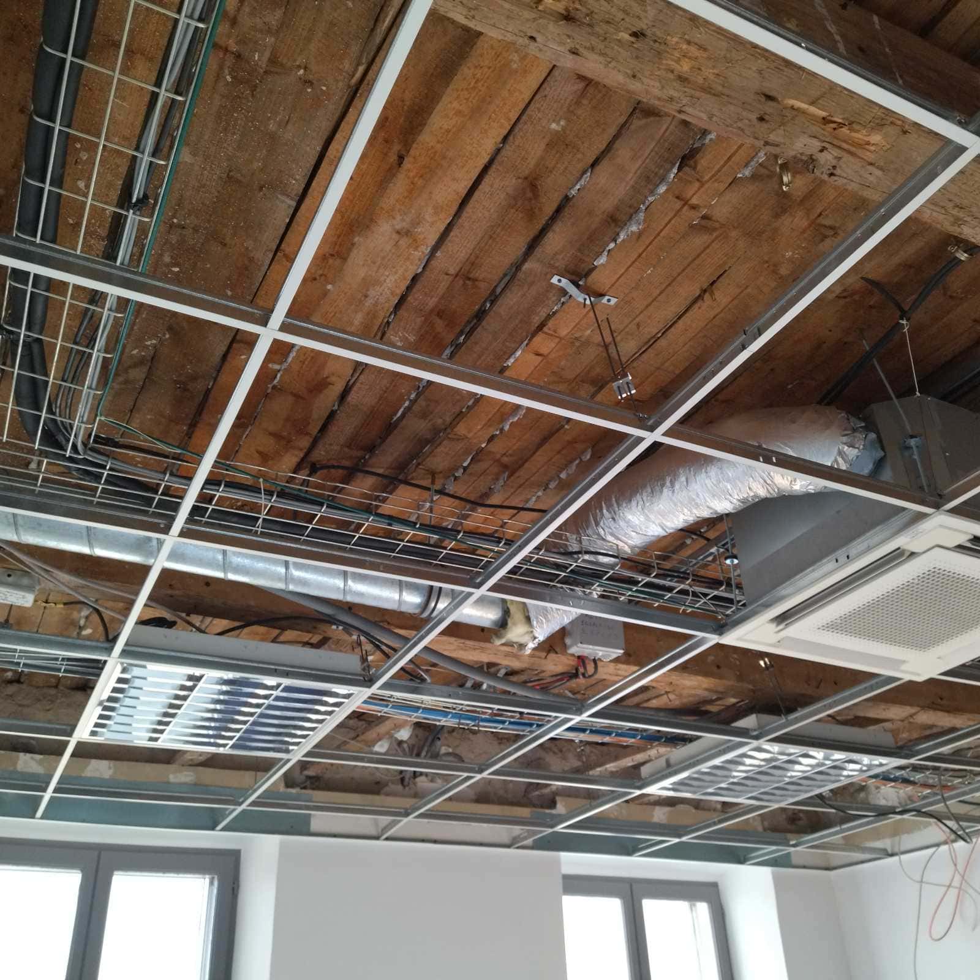
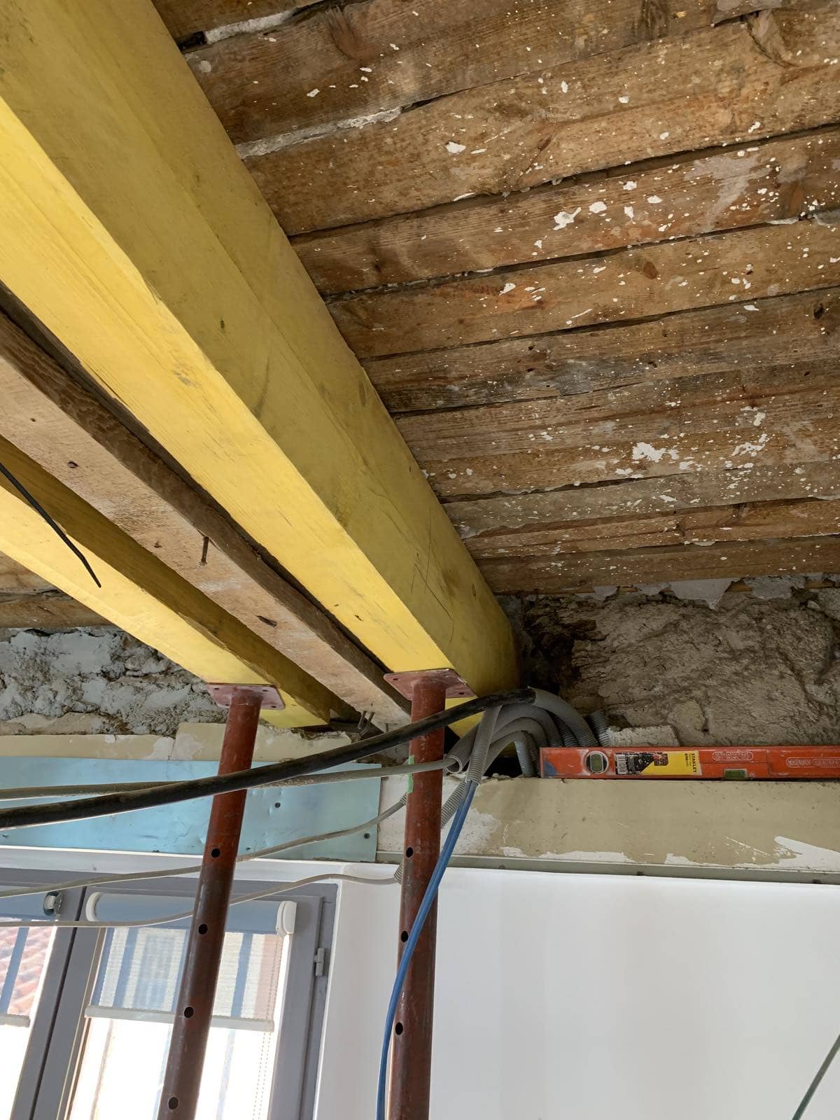
After the preparatory steps, such as the condition survey and the installation of protection, our team removed the suspended ceilings in order to build the reinforcement structure. A temporary strengthening system (props and timber planks) was also put in place to ensure safety during the work.
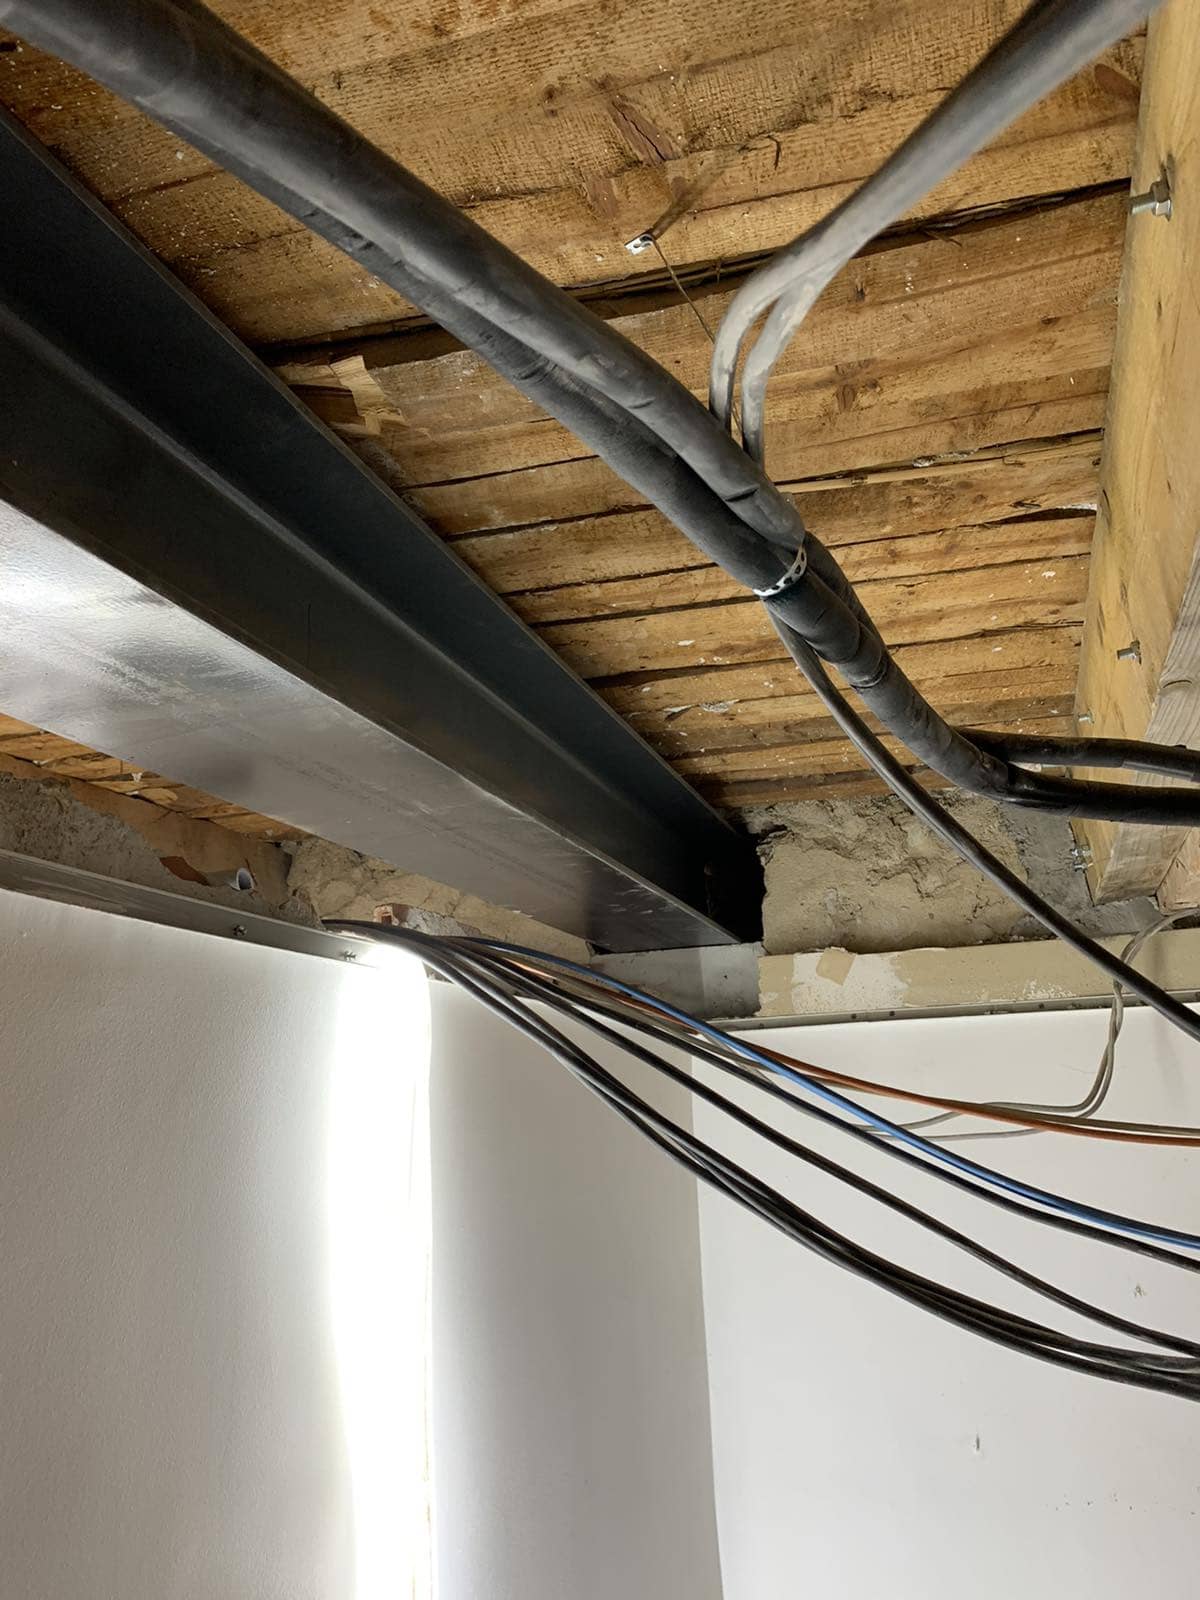
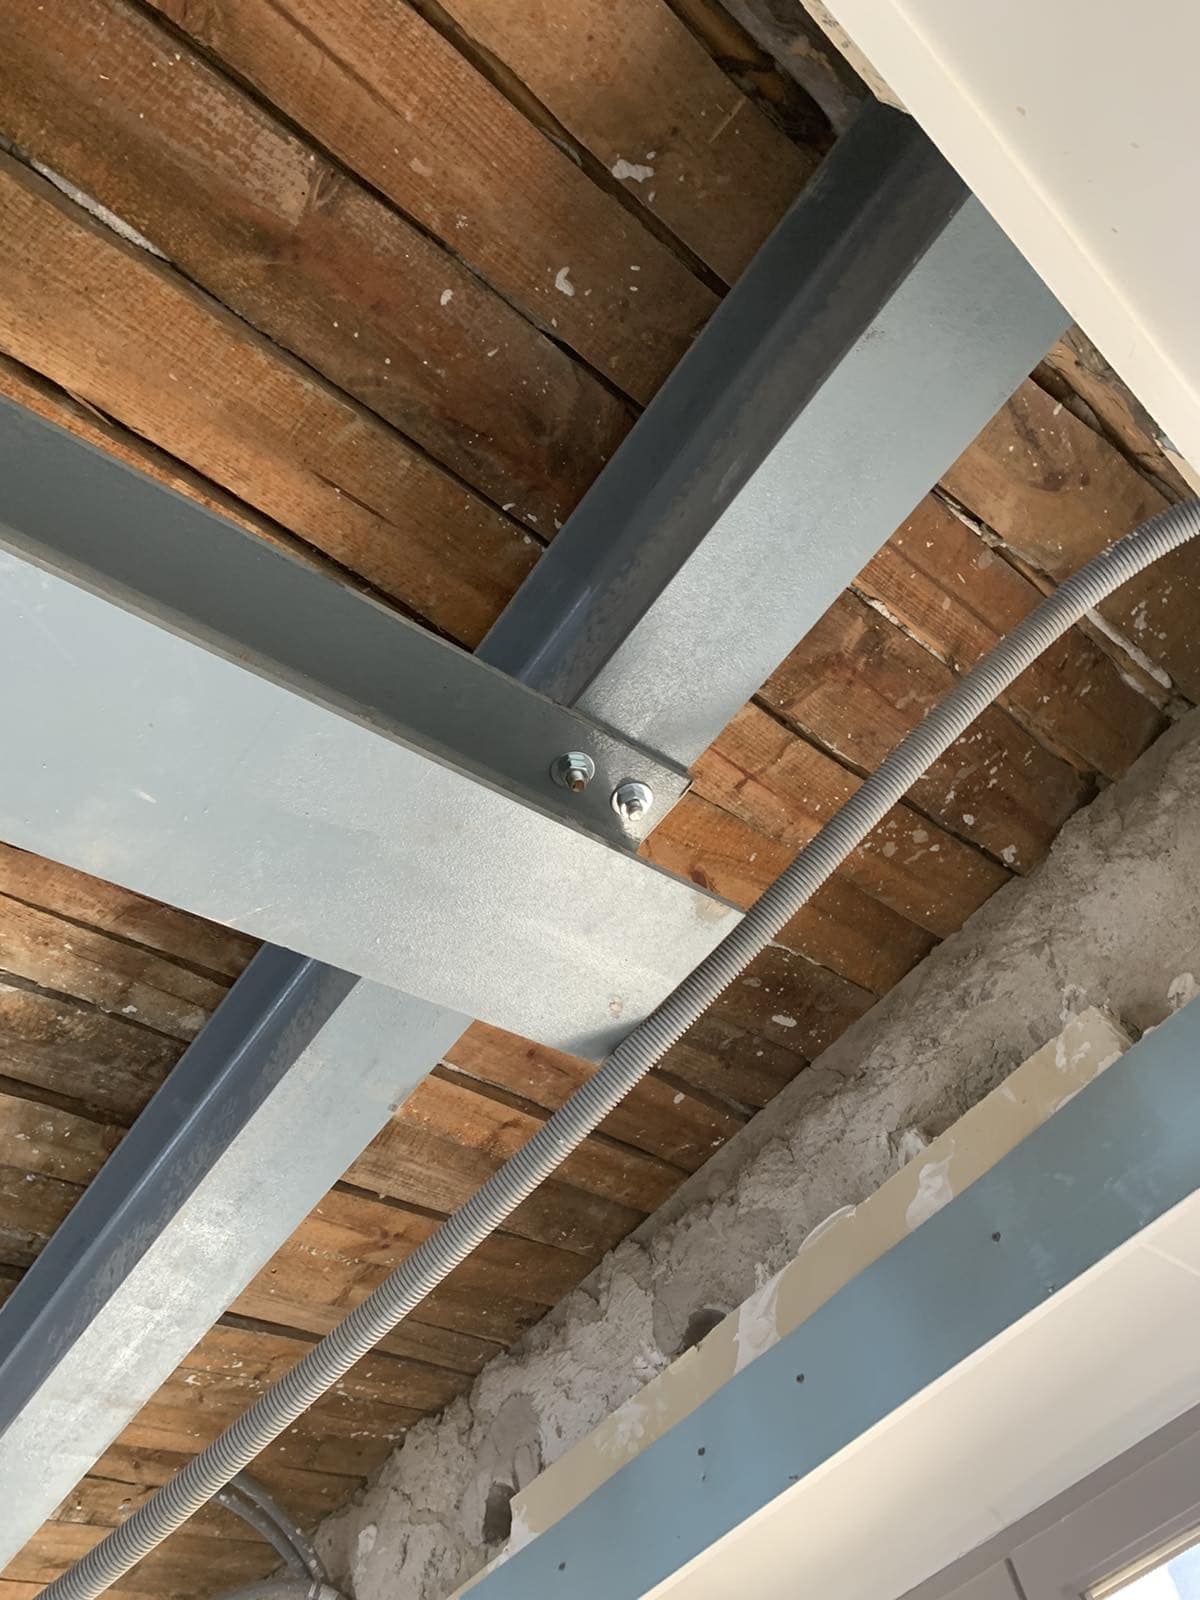
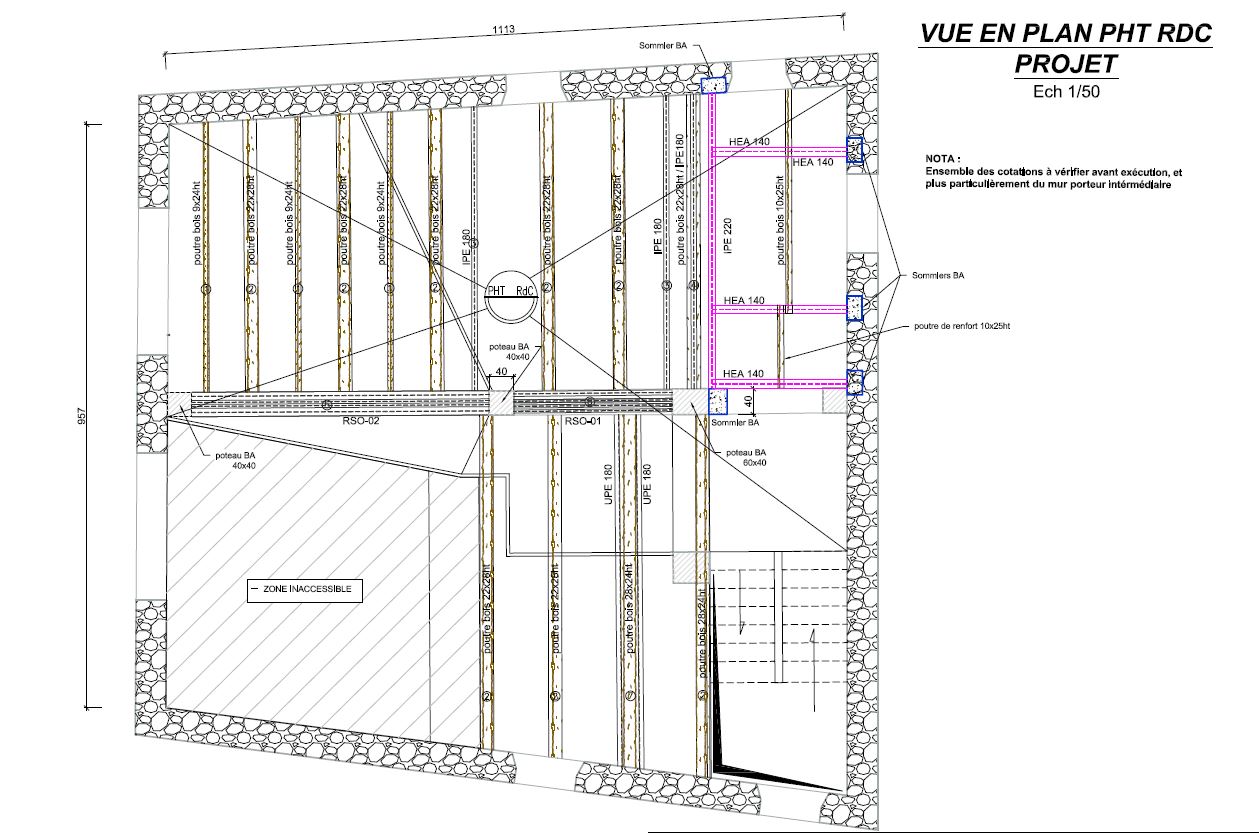
On the ground floor, the final structure consists of a main IPE220 beam, sealed into the walls with non-shrink mortar and resting on reinforced concrete padstones at each end, connected to 3 perpendicular HEA140 beams by steel angle brackets. The HEA140 beams are also sealed into the wall and rest on a reinforced concrete padstone at one end. A timber beam is added to further reinforce the area of floor being repaired.
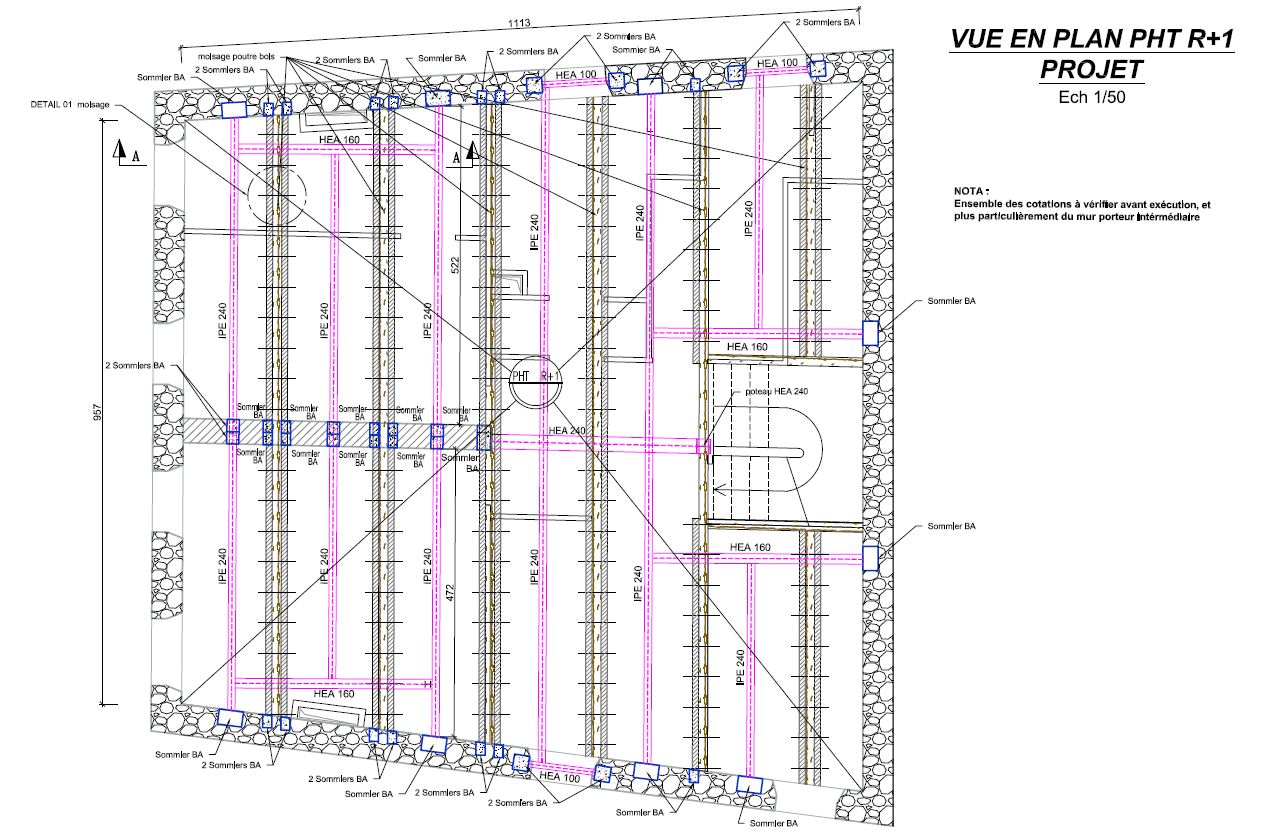
On the first floor, the structure includes the following:
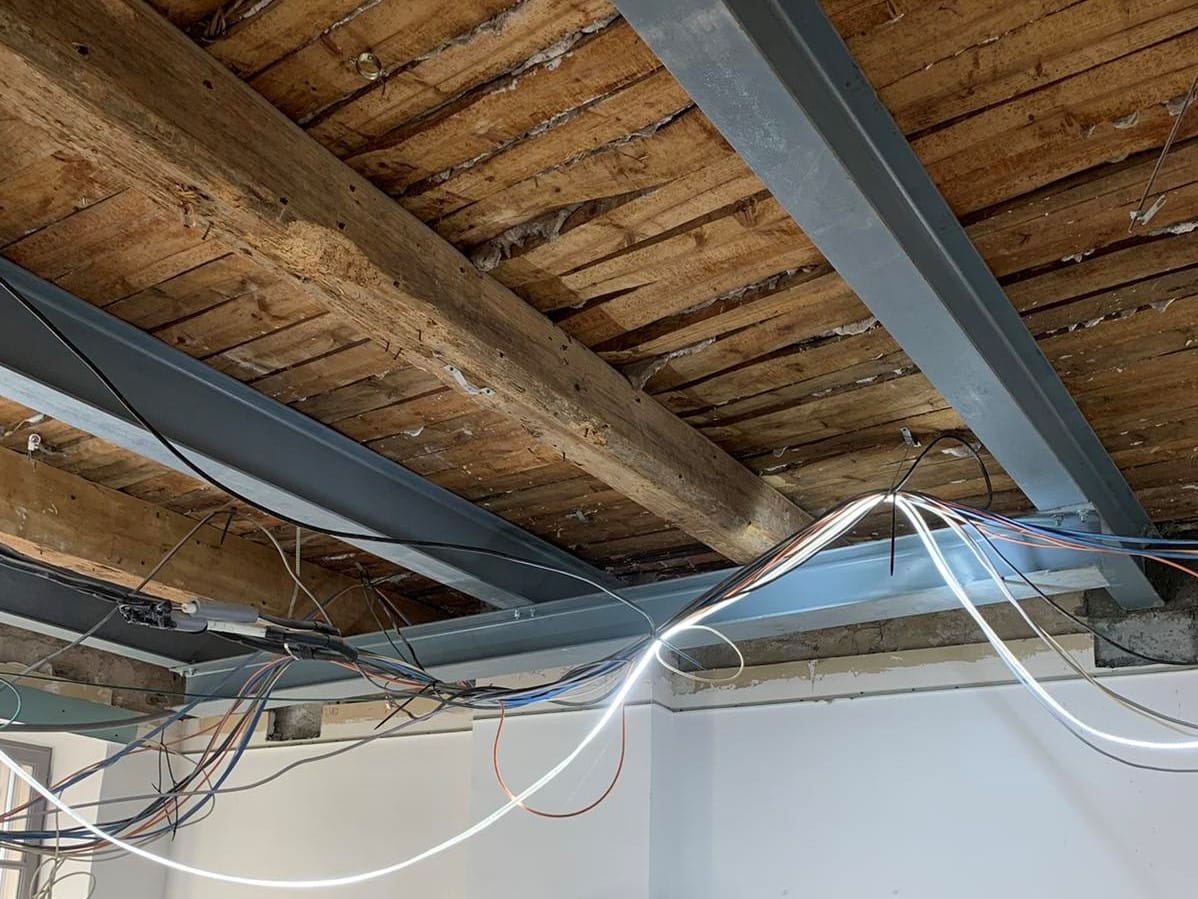
- Timber beams fixed to the existing beams in a twin-beam clamping (moisage) arrangement;
- IPE240 beams laid parallel to the existing beams to reduce the spacing between them;
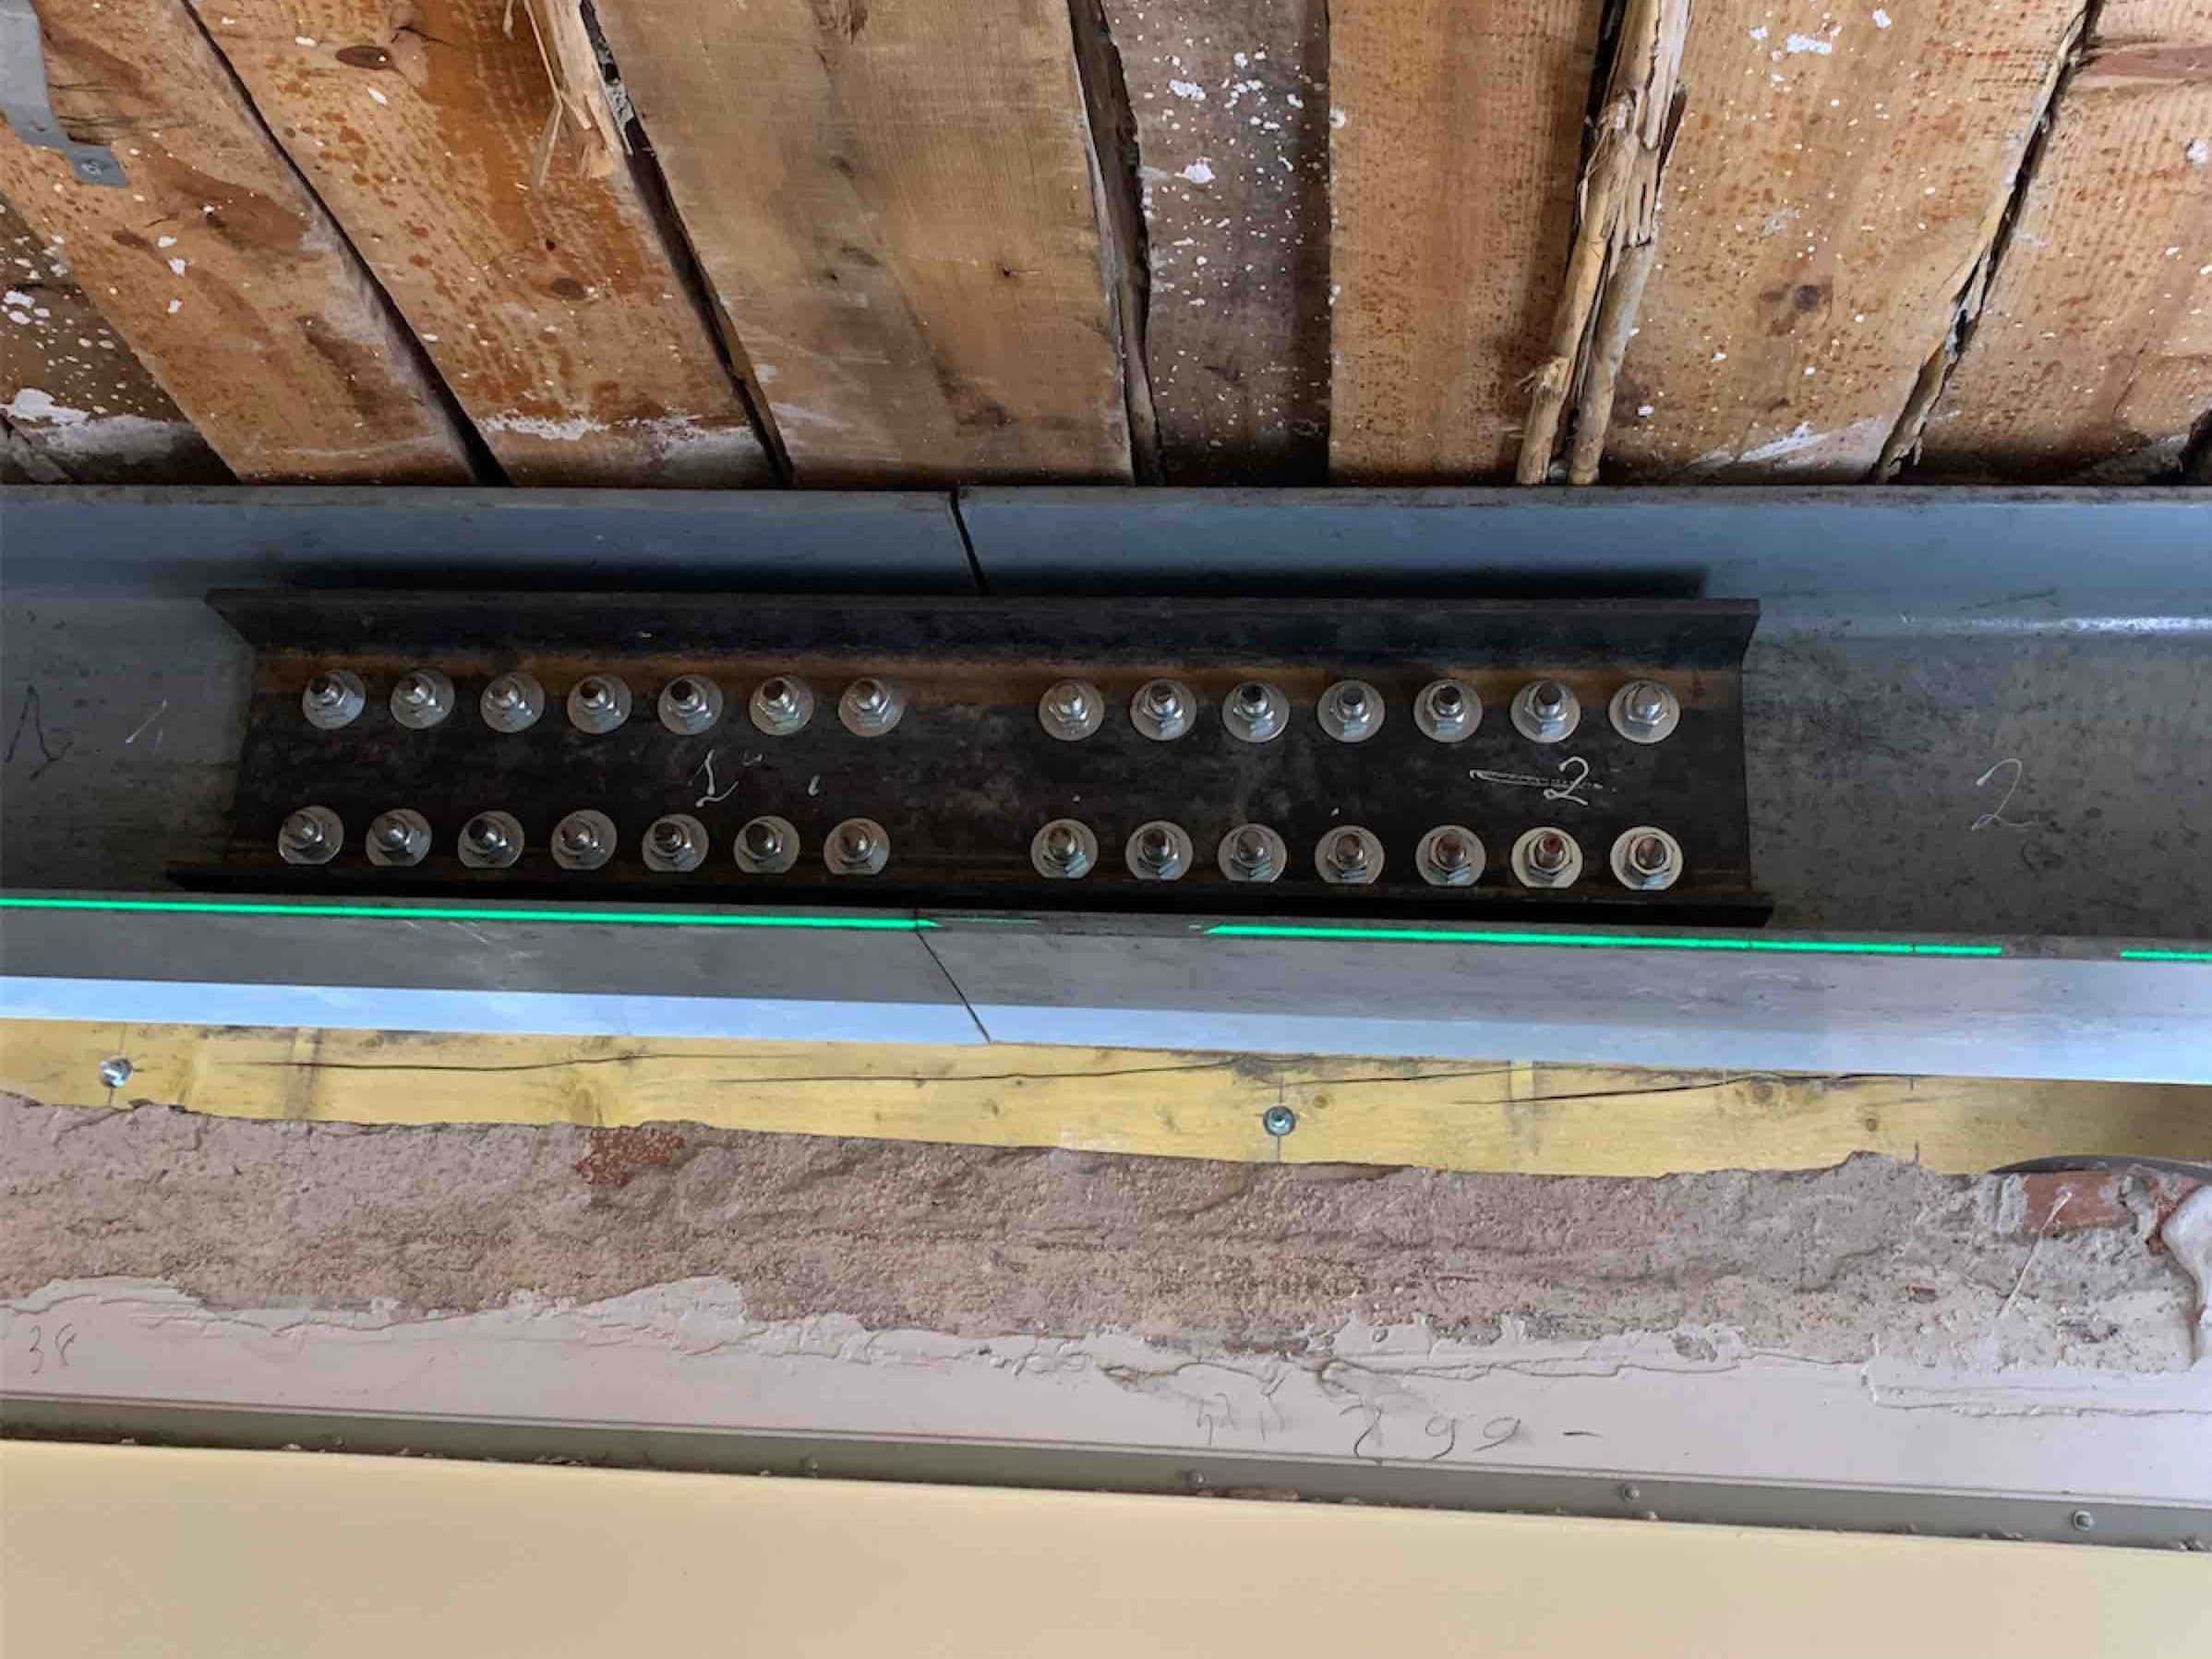
- Splice plates for the IPE240 beams;
- An HEA240 beam sealed into the walls at each end with non-shrink mortar;
- HEA 160 trimmer beams hung from the IPE240 beams and connected to them with steel base plates.
As is our habit, we finished the work by applying anti-rust paint to all the metal surfaces and carefully cleaning the premises.




