


Project completed in Mouroux, load-bearing walls category
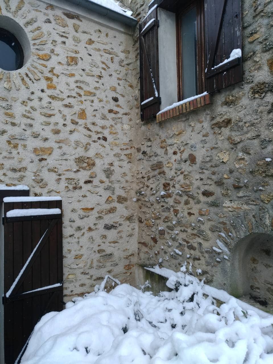
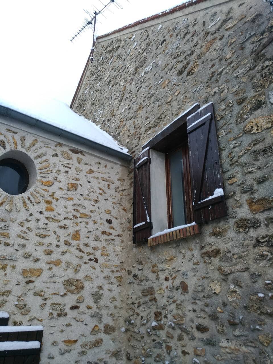
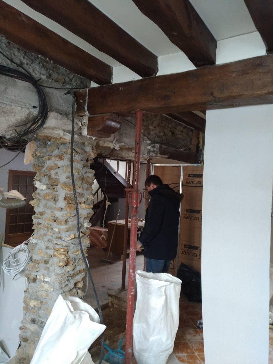
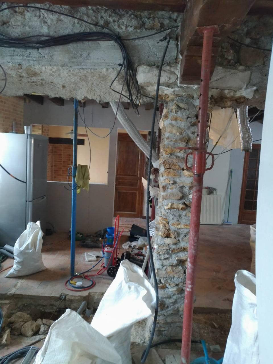

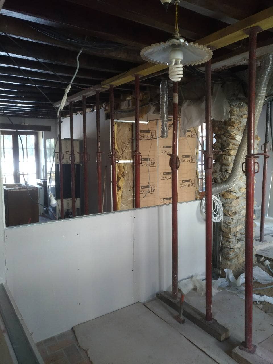

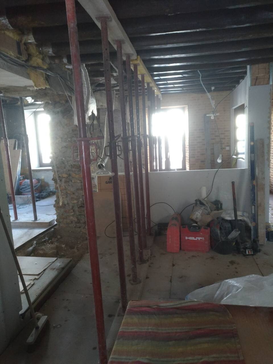
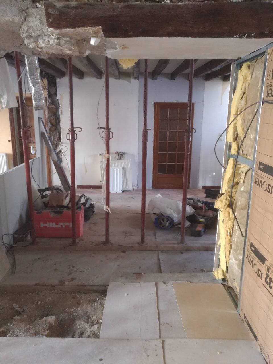

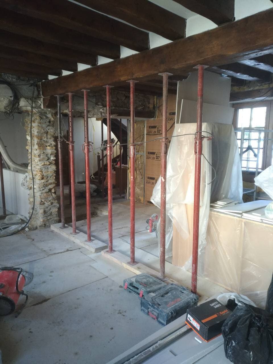
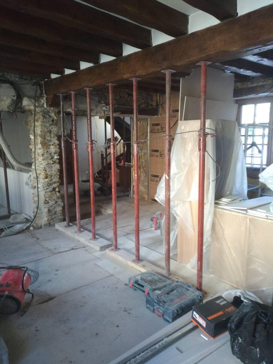
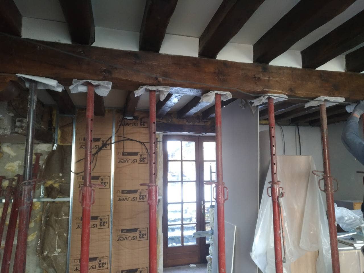


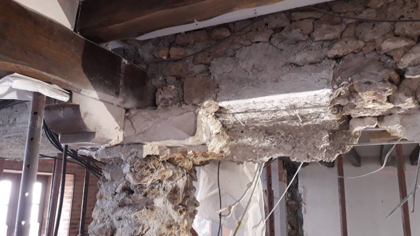
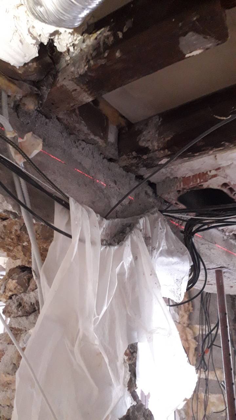
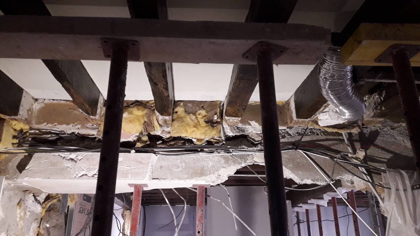
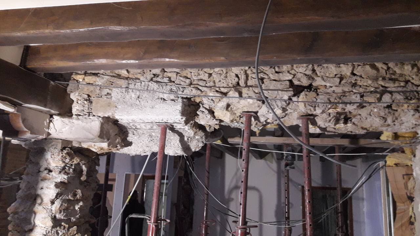
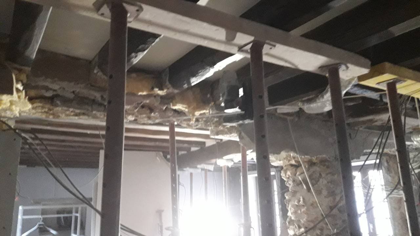
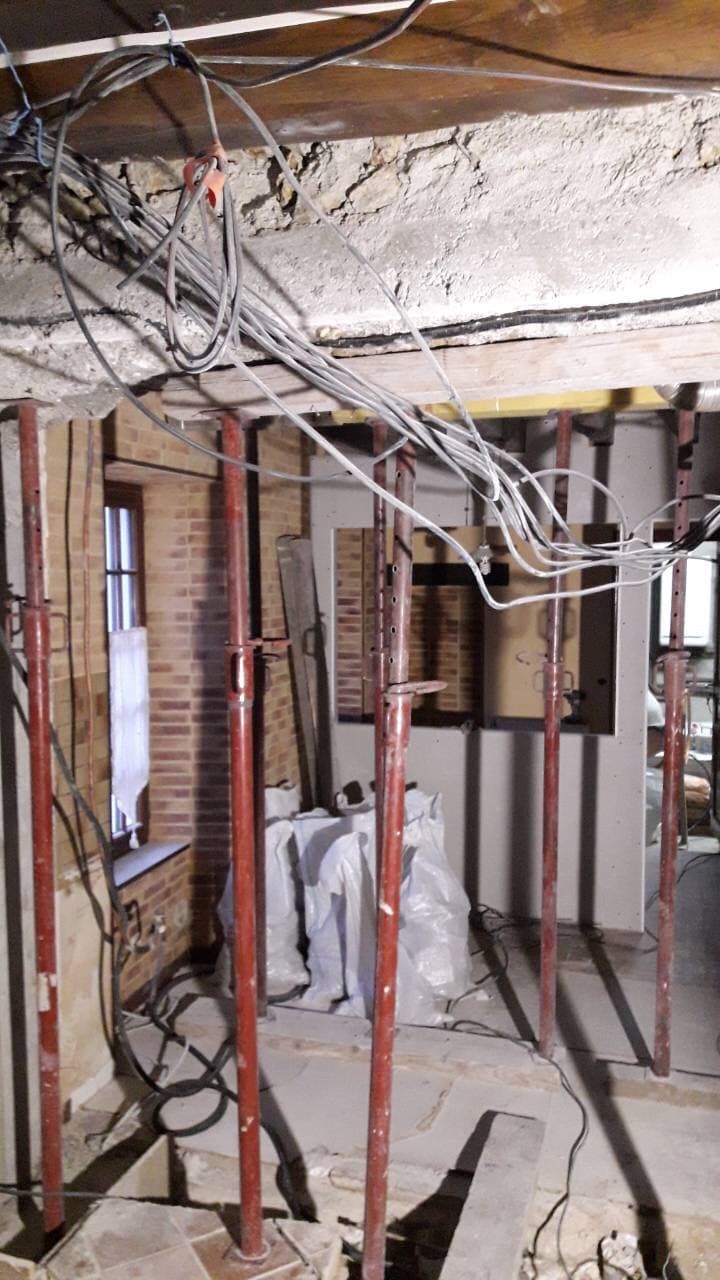
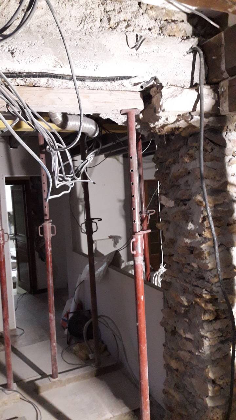
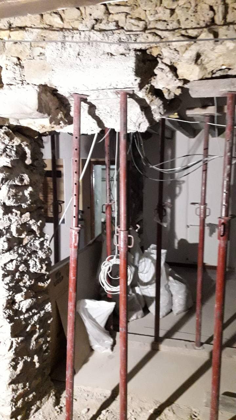
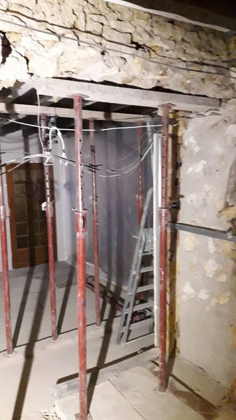
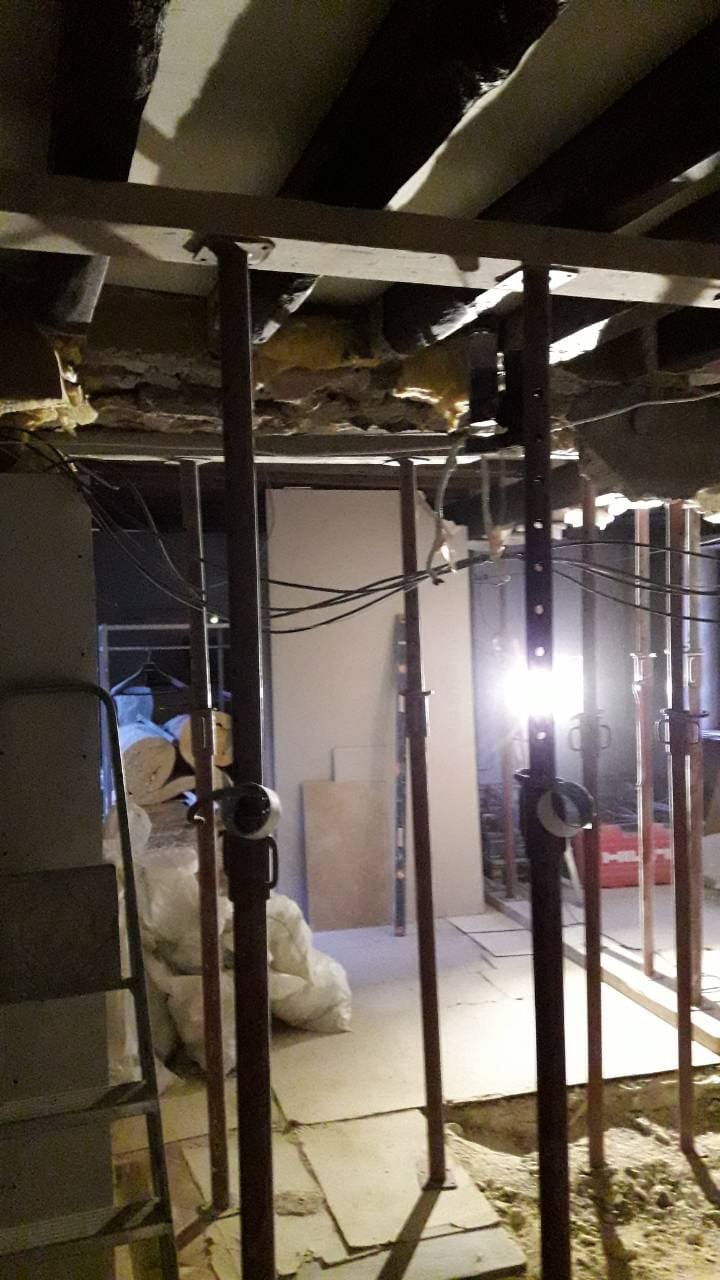
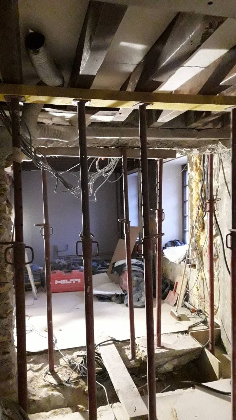
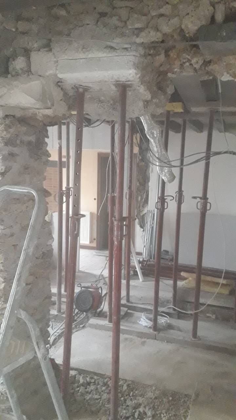
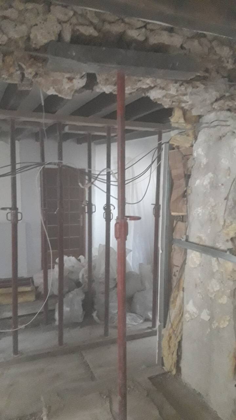
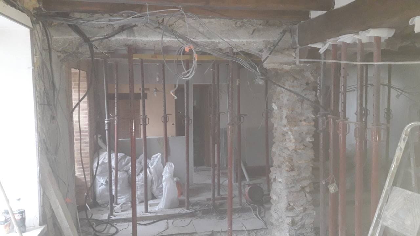
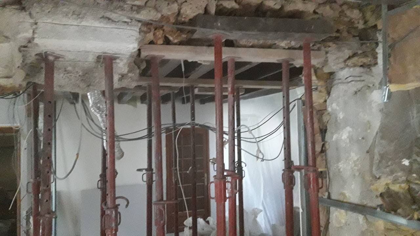
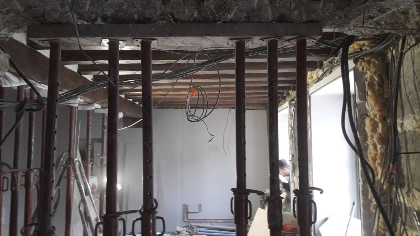
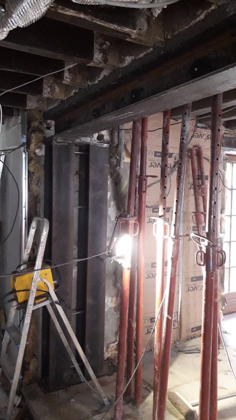
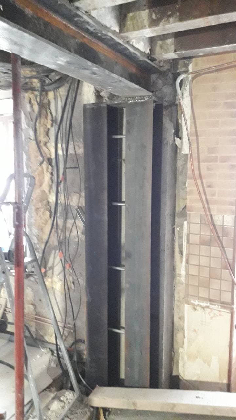
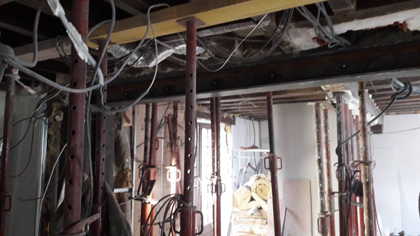
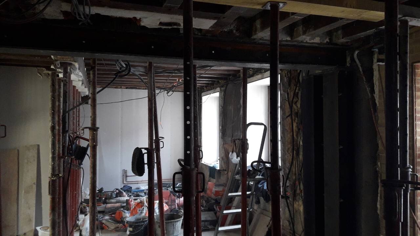
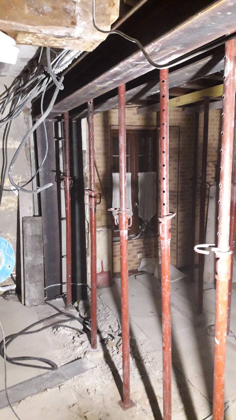
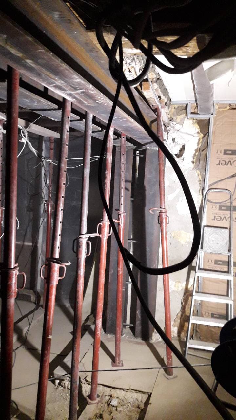
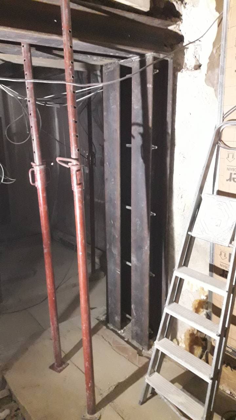
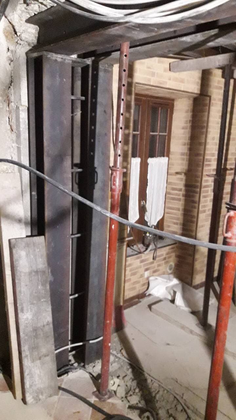
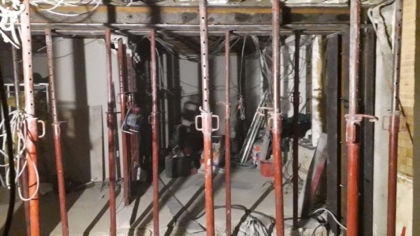
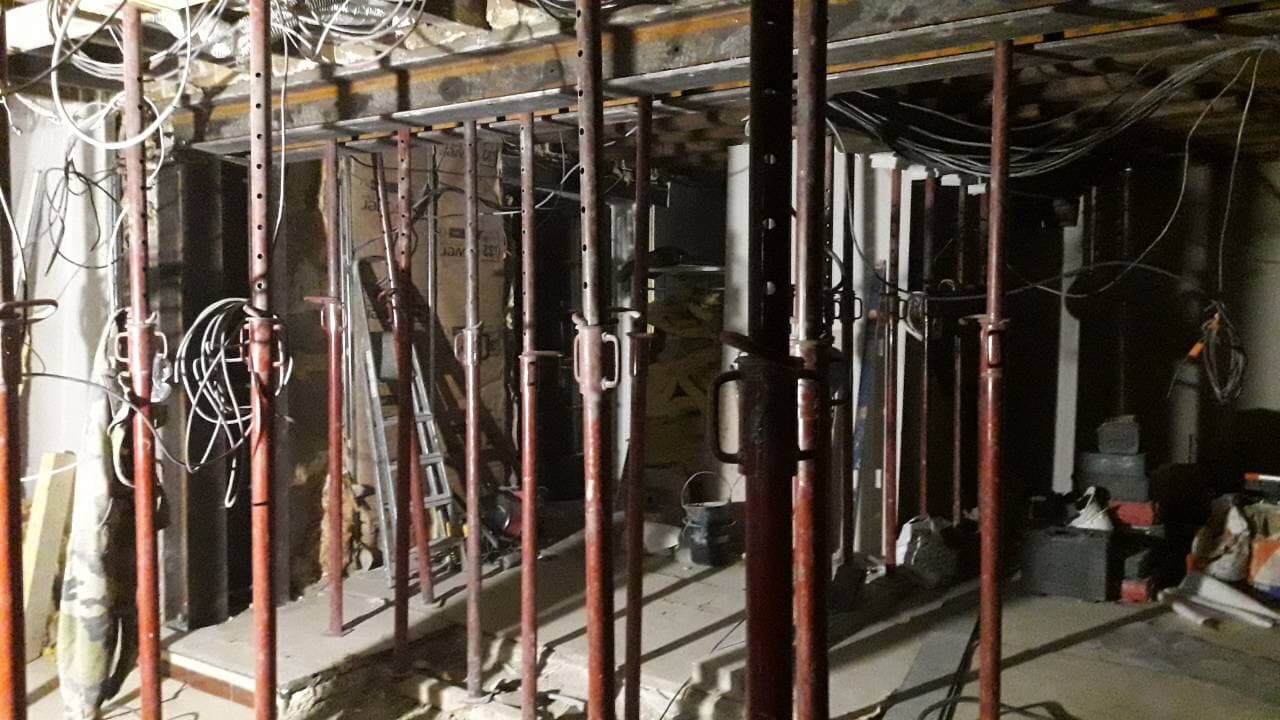
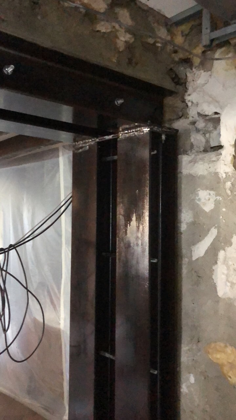

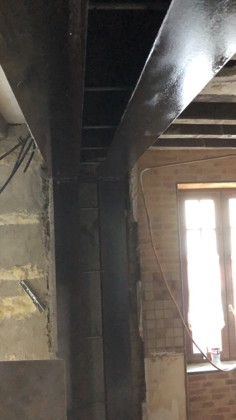
Project to strengthen a load-bearing wall in a house in a co-owned property, in Mouroux (77) (our expertise in opening load-bearing walls allows us to work on rehabilitation projects.)
Diagnosis: In this old building, the stone load-bearing wall had been removed (or broken through) without securing the building by installing IPN lintels. Without propping, the timber beams weakened under the weight of the upper floor. The result was a risk of collapse due to a badly damaged load-bearing structure. An urgent rehabilitation was needed, with the aim of strengthening the load-bearing wall. As a reminder, for safety reasons it is best not to carry out a load-bearing wall opening on your own. These walls support the floors and roof structures of buildings. Before every project, Ouverture Murs Porteurs Trémies has a working drawing prepared by a structural engineering office (BET). Through precise calculation, the BET engineer specifies the support elements needed to replace the load-bearing capacity of the section of wall that is demolished.
Our work:
- Making the site safe: two rows of timber props and planks installed.
- Removal and disposal of rubble. Demolition of the load-bearing wall by cutting out the remaining tie beams with an electric chainsaw.
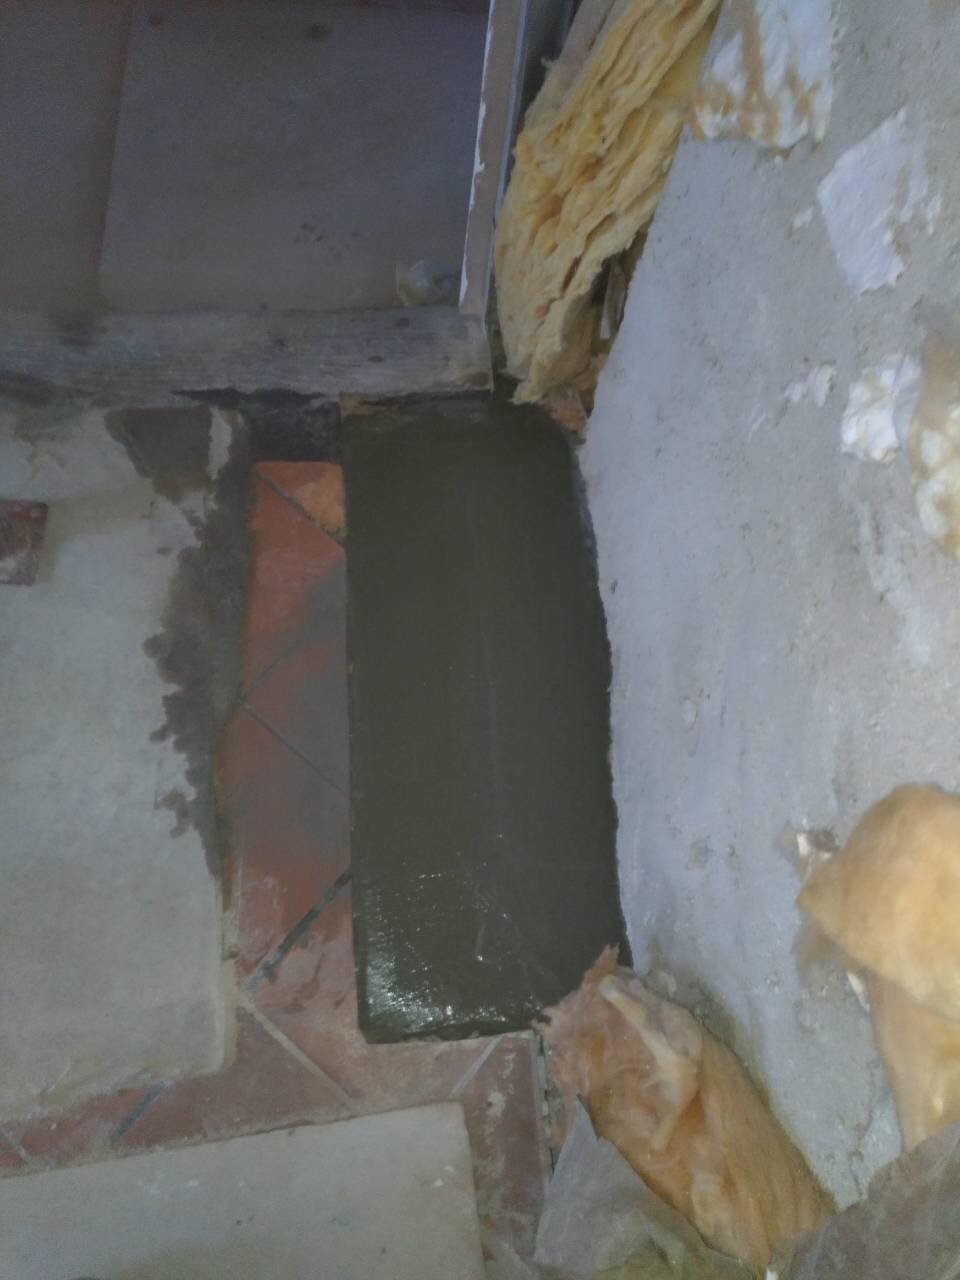
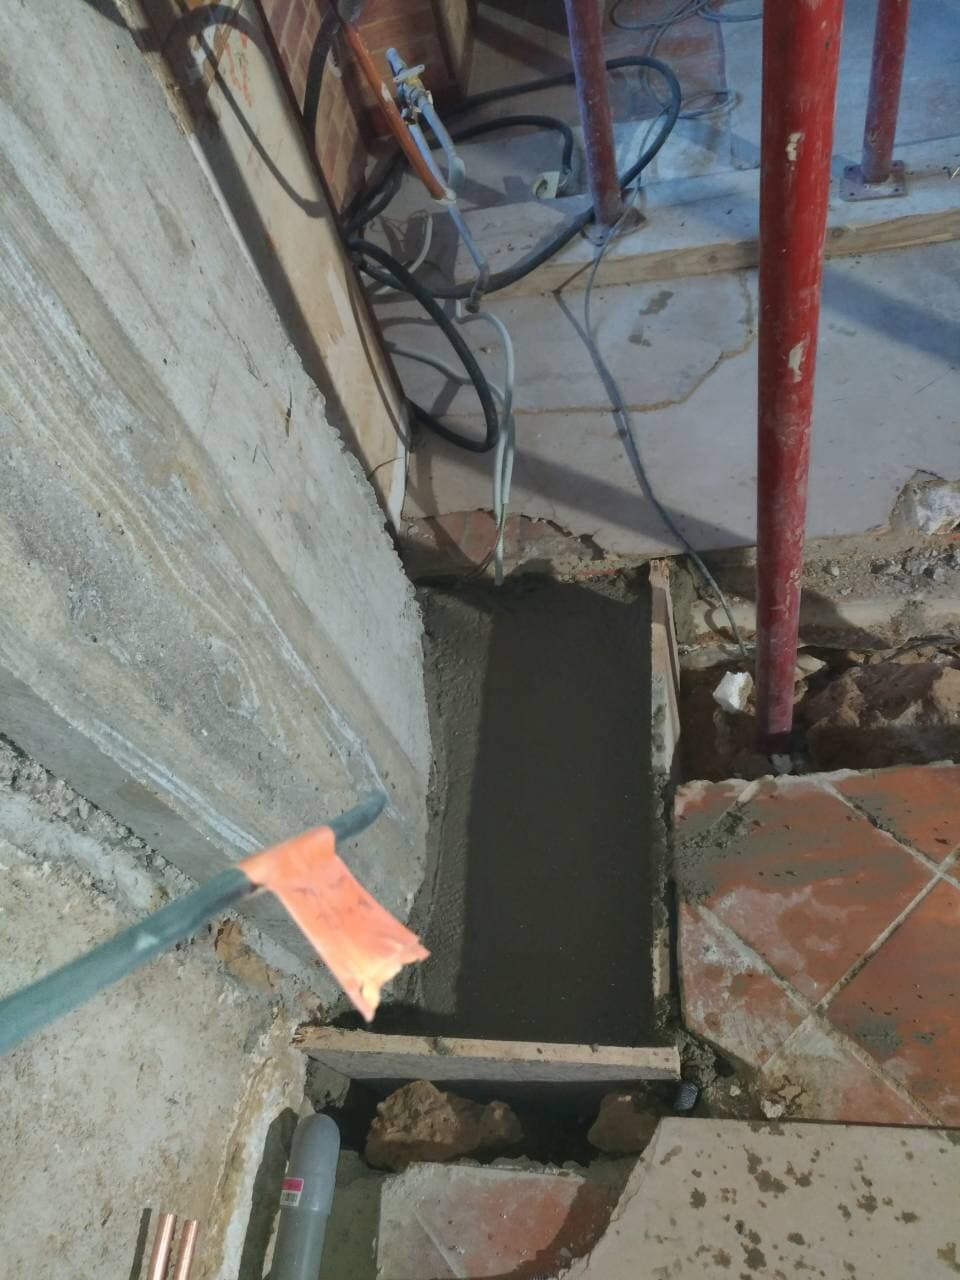
- Creation of a 40x40x30 concrete footing to replace the steel base plate at the foot of the column.
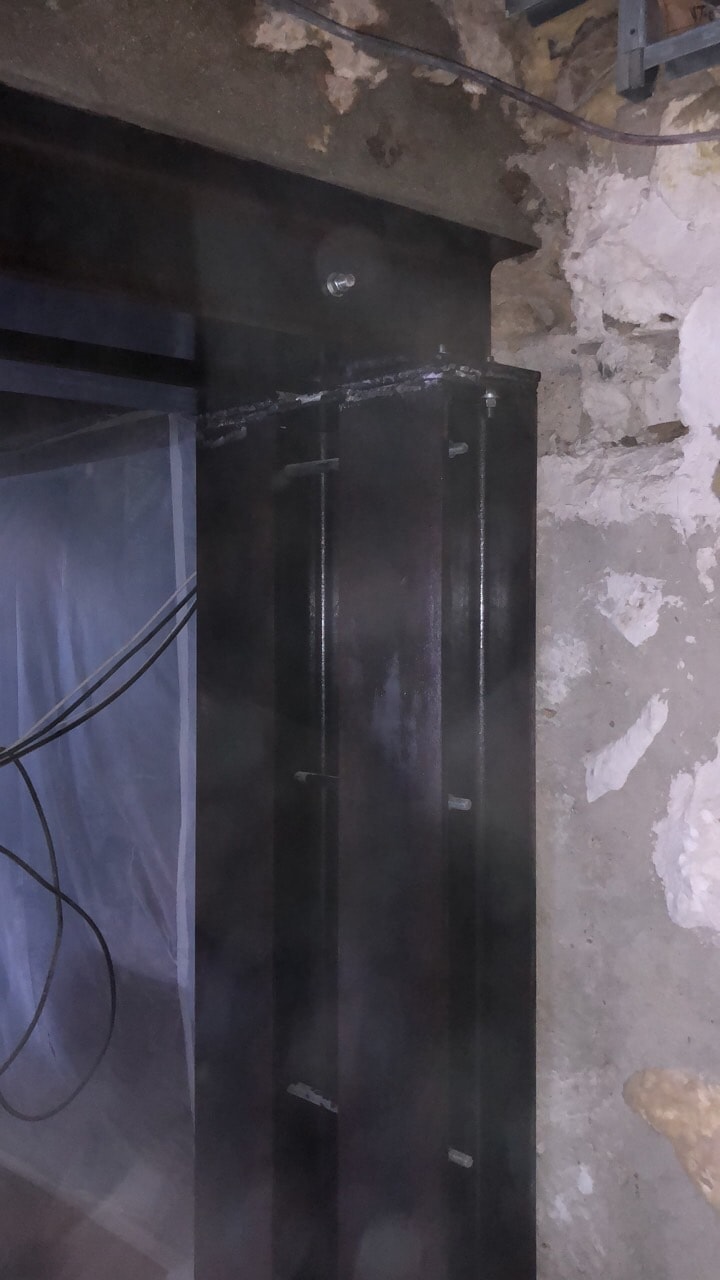
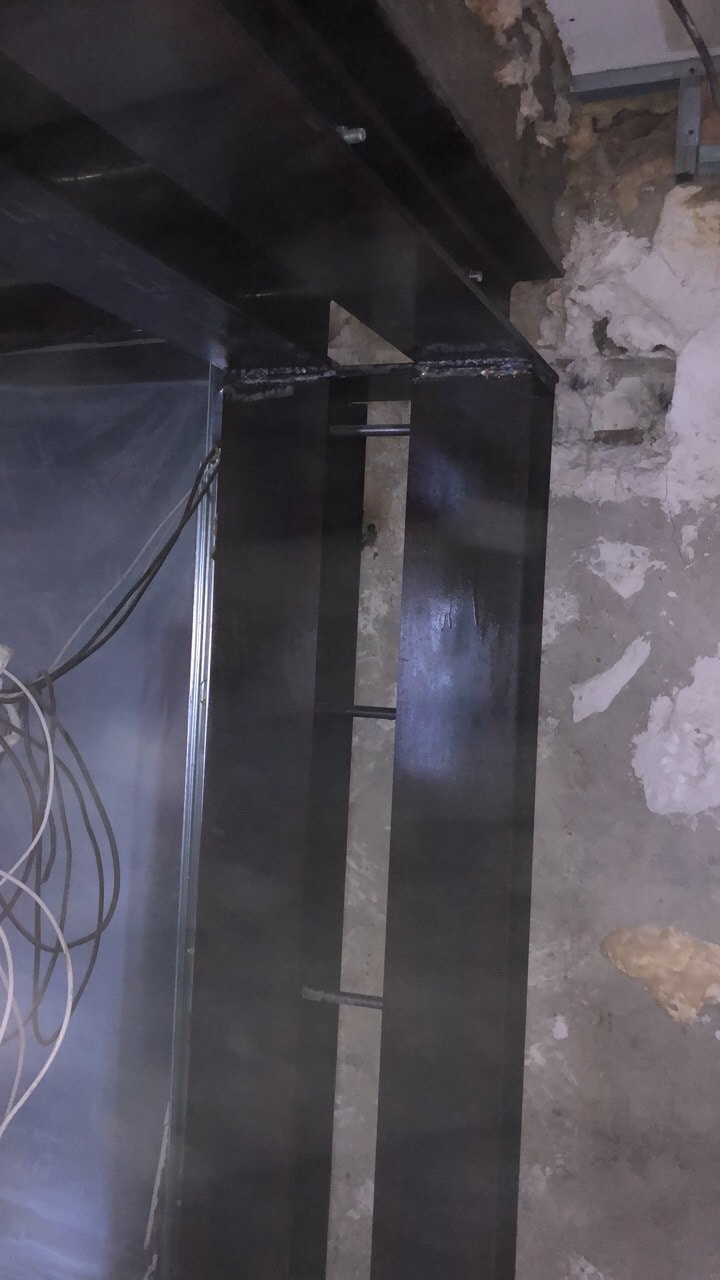
- Beam installation – HEB 200: supply and horizontal installation of an HEB beam, 200 mm x L 500 cm. Sealed with quick-setting cement.
- Supply and vertical installation of HEA columns, 200 mm x H 260 cm. Sealed with quick-setting cement.
- Supply and application of clear anti-rust paint on the steel structures.
We protect the site with plastic sheeting and hardboard panels. Every site is cleaned during and at the end of the work.


