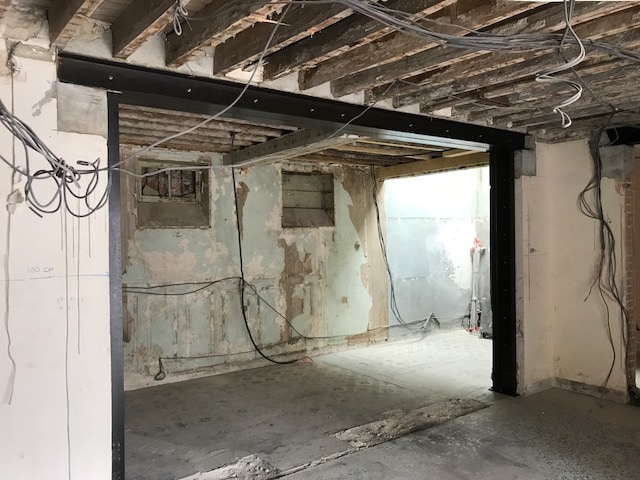
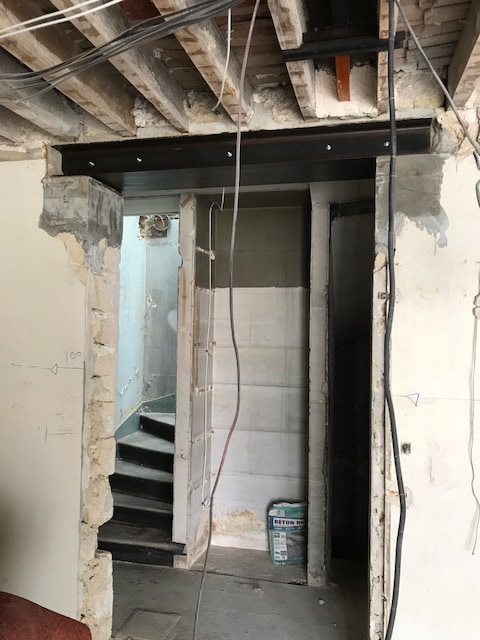
Creation of three openings in the living room of a ground-floor apartment in a building in Suresnes.
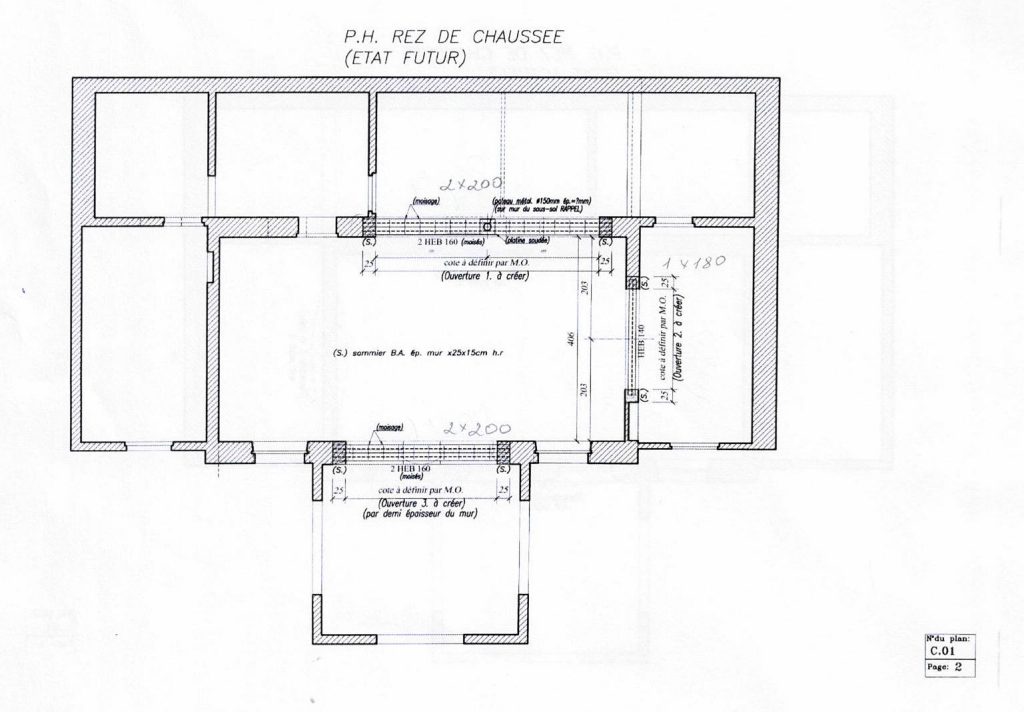
To bring more natural light into the living room while opening up the space, the three openings in a ground-floor wall need to be made in stages.
For the first opening
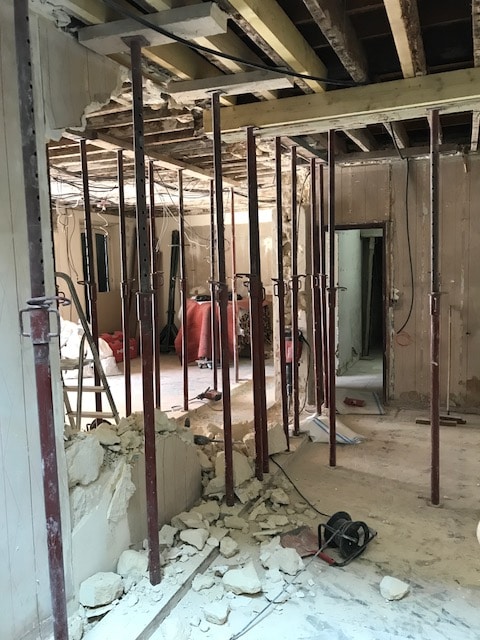
- The company sets up vertical propping in two rows on the wall using timber props and planks. This must be done according to the diagram defined by the structural engineering office.
- The stone wall is demolished with an electric chainsaw. The rubble (11 m²) is cleared using a special machine.
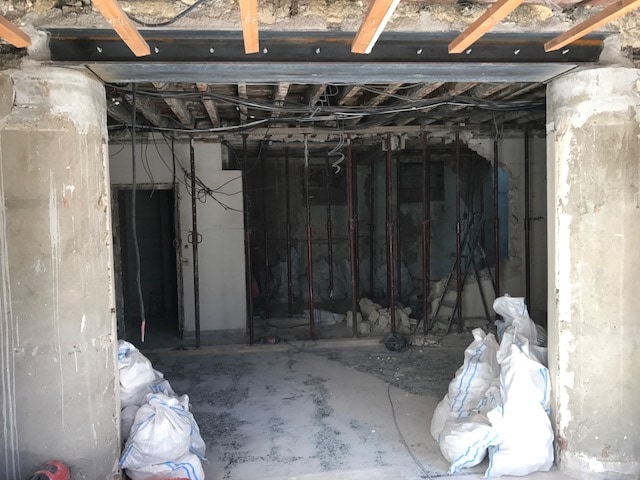
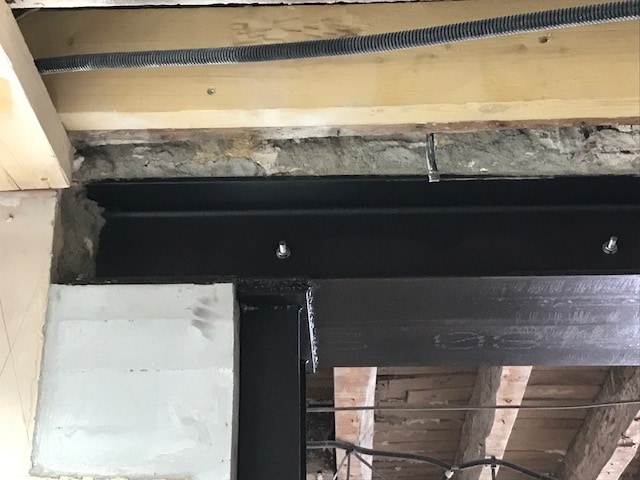
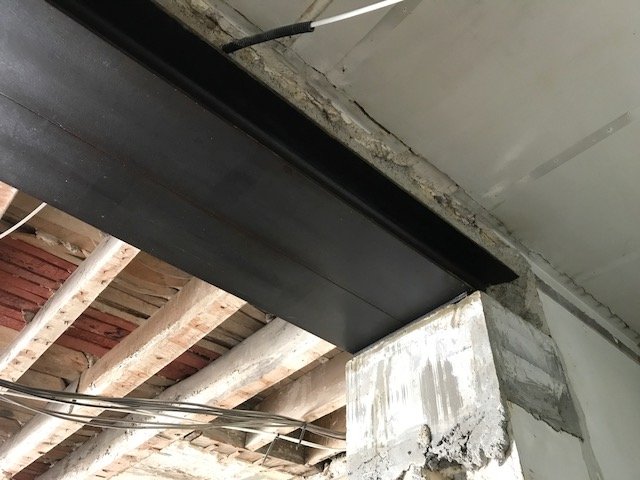
- Installing a double HEB 200 mm lintel, L 4.40 m, is the next step. Once it is approved, the workers move on to the metal wedging and the twin-beam clamping (moisage) of the two steel sections.
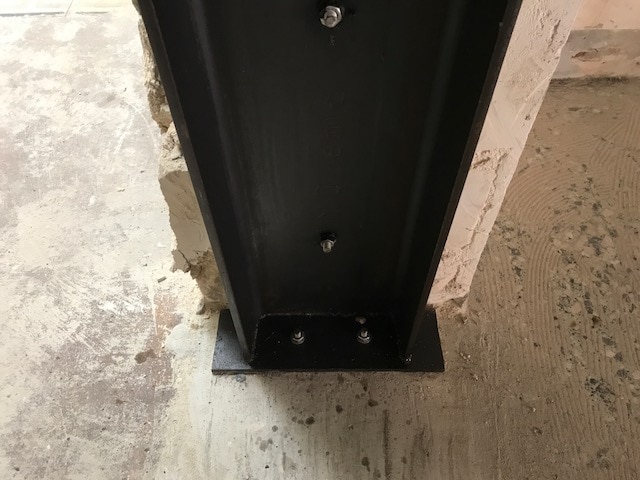
- Next come the reinforced concrete footings (dimensions: 40x25x20) and a coat of clear anti-rust paint on the steel structure. Here again, this material is supplied.
For the second opening
The same process applies. The quantity of rubble is smaller, however (5 m²), and the double lintel becomes HEB 180 mm L2m, horizontal. It will be supplied and installed, again according to the diagram defined by the BET. Rapid cement sealing is to be planned. Reinforced concrete footings (dimensions: 40x25x20) will then be made. As before, a coat of clear anti-rust paint is to be applied to the steel structure.
For the third and last opening
Repeat the same process as for the previous ones. What differs is the quantity of rubble to remove, 7 m² here, and the type of double lintel, HEB 200 mm L 2.80 m.