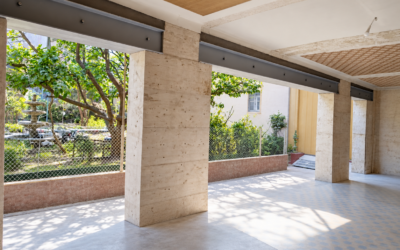
Some people want a large open space on the ground floor of their house. To achieve this, they need to call on professionals to make an opening in the load-bearing wall.
Opening the load-bearing wall in question
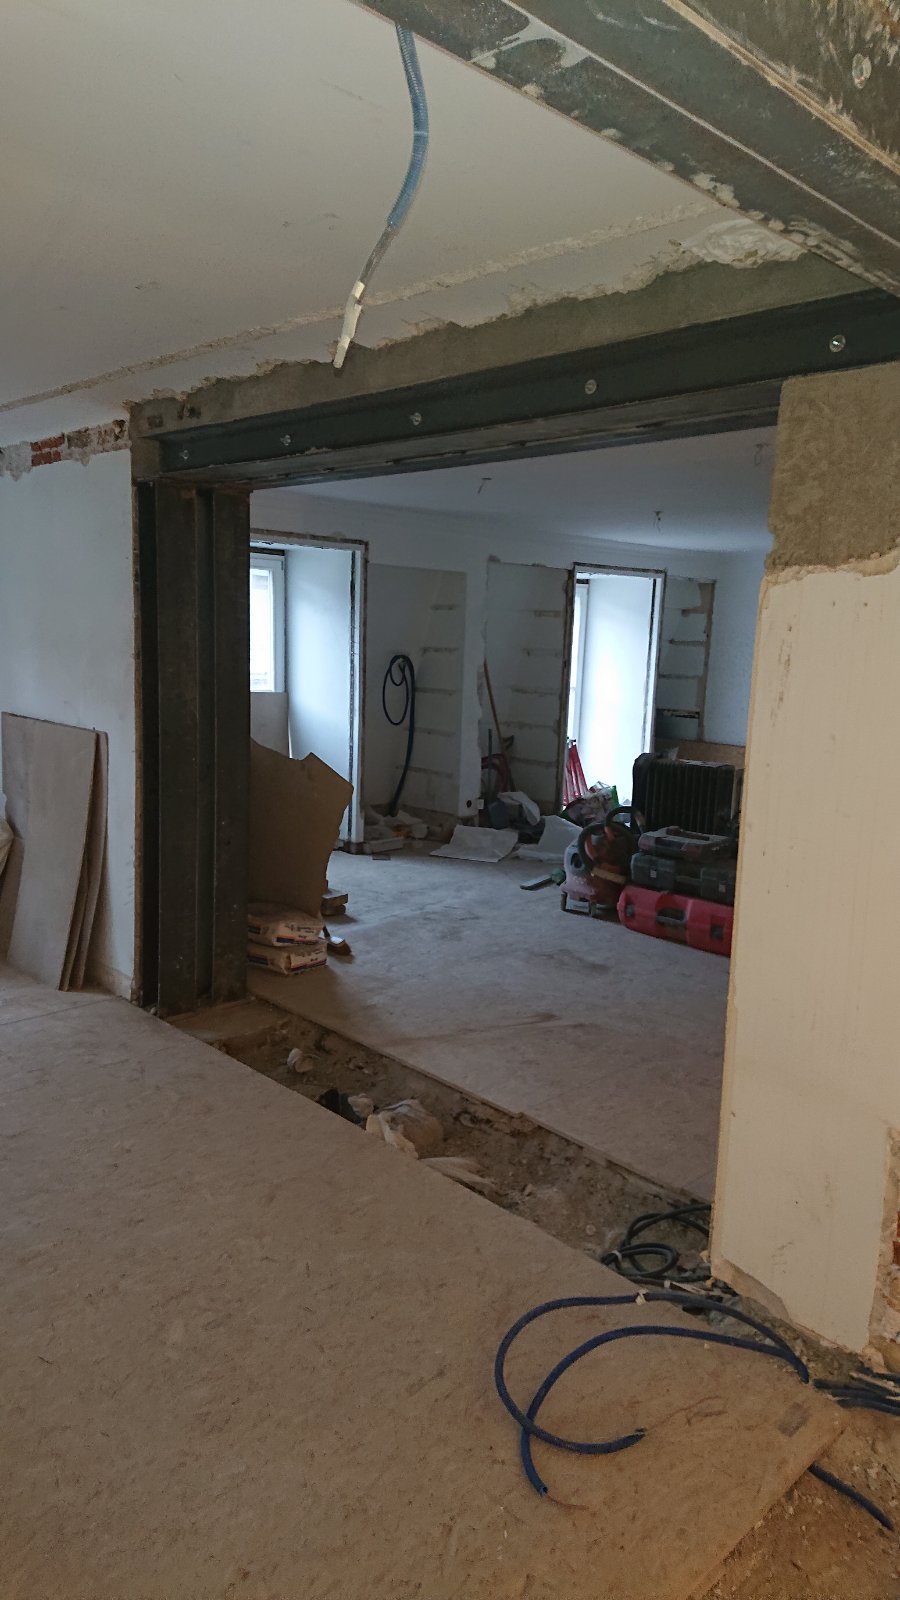
First, the site is protected. Then the shoring comes into play to carry the loads of the whole building. Once it is in place, the opening in the load-bearing wall can begin.
Supply and installation
A reinforced concrete footing is placed at the foot of the wall, followed by the vertical HEA 160 mm column. It is fixed to the beam by welding and bolting, using 8×1 and 8×16 threaded rods and SPIT TRIGA M20 anchors. A reinforced concrete padstone is also placed to spread the loads. The horizontal UPE 160 mm lintel, L 140 cm, is positioned above the window.
The horizontal HEA 160 mm beams, L 600 cm and L 650 cm, are then put in place. In addition, 8 steel base plates measuring 150x150x10mm are used to help assemble the whole structure. They are located at the top of the column or on the underside of the beam, welded at the base, then anchored with 2 M10 HIT-HY 200-A Hilti anchors. Steel shims must not be forgotten.
For a neat finish to the opening in the load-bearing wall, the whole assembly is coated with anti-rust paint. To top it all off, cleaning the site is always welcome!