


Project carried out in 75009 Paris in the load-bearing walls category
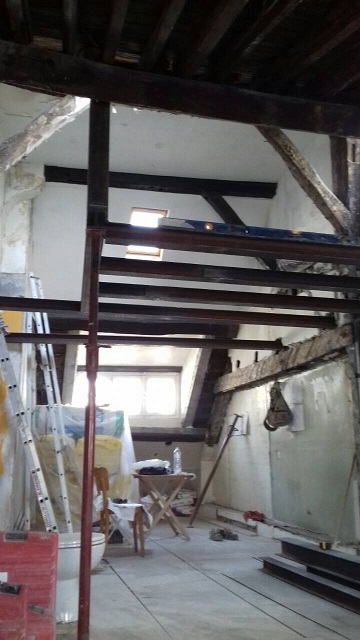

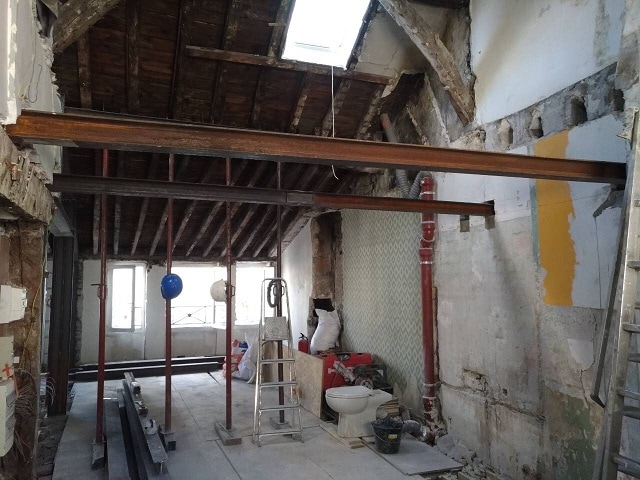
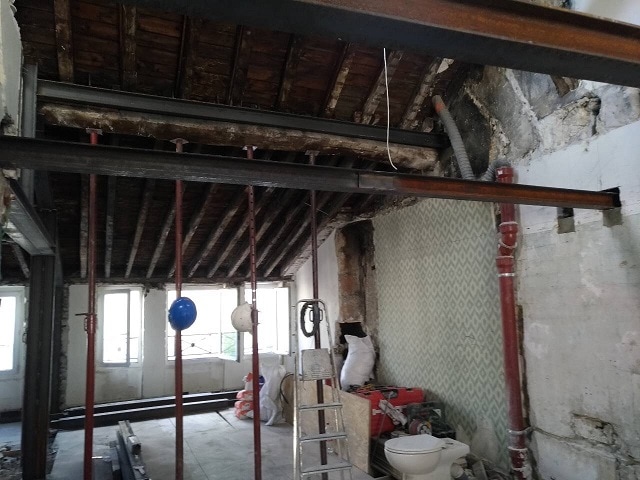
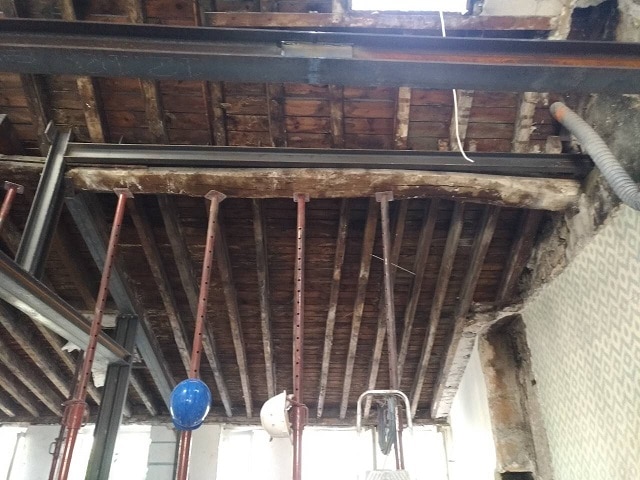
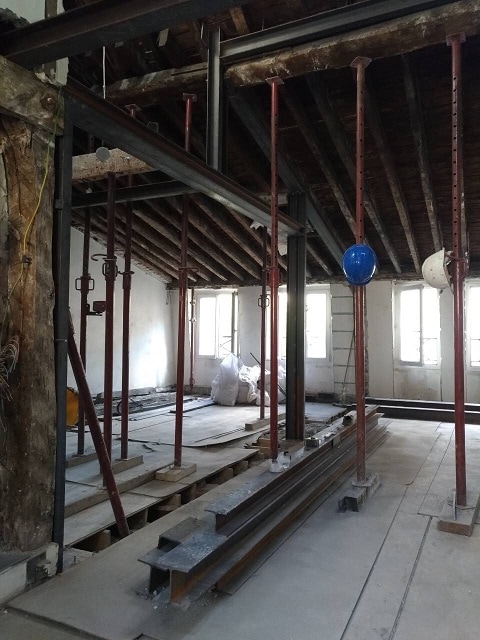
A column is needed at the intersection of grid lines B and C, to be confirmed before the works depending on the nature and position of the structures on the lower floors. Information to be passed by the project management team to the engineering office for validation of the reinforcement principle before the works.
Update following the visit of 20/06/2018: the column is necessary to spread the loads properly onto the existing structures without risk of damage.
If any element contradicting the reinforcement principles presented in this study were discovered during the works, the contractor and the project management team would notify the engineering office so that the study can be adapted.
A visit to the lower levels directly below the openings must be arranged before the works to validate the principles.
1. Consolidation and reinforcement
Supply, execution and installation
1. Vertical shoring on walls according to the layout defined by
the BET
2. Installation of external site guardrail
2. Demolition
Demolition with electric chainsaw and special machine, including
removal of rubble
1. Existing roof
2. Load-bearing wall with chimney
3. Terrace – UPE 120 beam
Supply and installation of UPE 120 mm beam according to the layout
defined by the BET, allow for sealing with rapid-setting cement
1. Allow for fixing and sealing in the external load-bearing wall
2. Creation and installation of footings
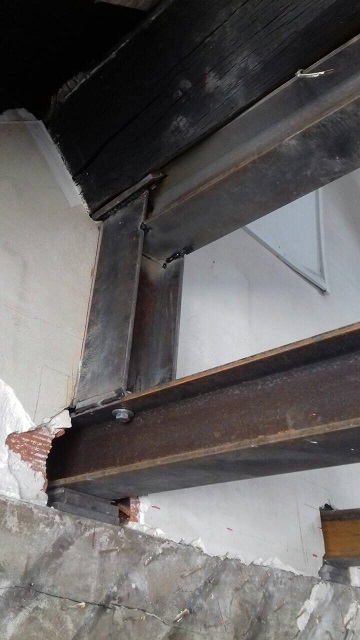
3. Installation of base plate, bolting plus welding to the HEA 200 mm
load-bearing beam
4. Bolting and sealing with threaded rod
4. Terrace – HEA 120 beam
Supply and installation of HEA 120 mm beam according to the layout
defined by the BET, allow for sealing with rapid-setting cement
1. Allow for fixing and sealing in the external load-bearing wall
2. Creation and installation of footings
3. Installation of base plate, bolting plus welding to the HEA 200 mm
load-bearing beam
5. Terrace – HEA 200 beam
Supply and installation of HEA 200 mm beam according to the layout
defined by the BET, allow for sealing with rapid-setting cement
1. Allow for fixing and sealing in the external load-bearing wall
2. Creation and installation of footings
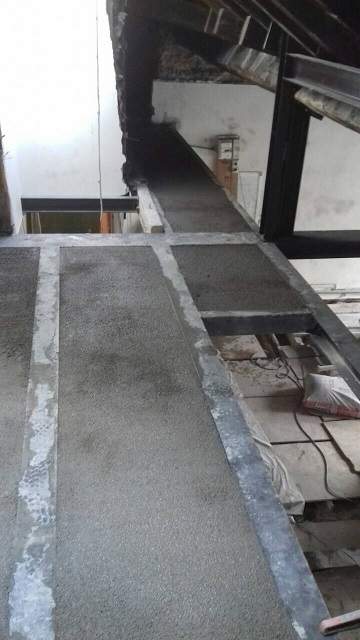
6. Terrace – Steel deck + concrete
Supply and installation of Cofraplus 60 steel deck + lightweight structural
concrete type Latermix 1400, thickness 11 cm, 11 cm mesh + upper ST110
mesh
According to the layout defined by the BET, allow for sealing with
rapid-setting cement
7. Roof structure strengthening – IPE 80
Supply and installation of IPE 80 mm beam according to the layout defined
by the BET, allow for sealing with rapid-setting cement
1. Wedging of the pier supporting the roof structure
2. Assembly of the completed sections by welding
3. Bolting between 2 beams
8. Opening – HEA 100
Supply and installation of vertical HEA 100 mm column according to the
layout defined by the BET
1. Allow for welding and bolting with 8×1 threaded rod between
columns and lintel
2. Bolting with 8×16 threaded rod and SPIT TRIGA M20 anchor
9. Opening – HEA 200 beam
Supply and installation of HEB 200 mm beam according to the layout
defined by the BET, allow for sealing with rapid-setting cement
1. Assembly of the bearing of the existing beam, carry out test opening
2. 5 cm concrete surfacing and sealing with non-shrink mortar
in the existing masonry wall
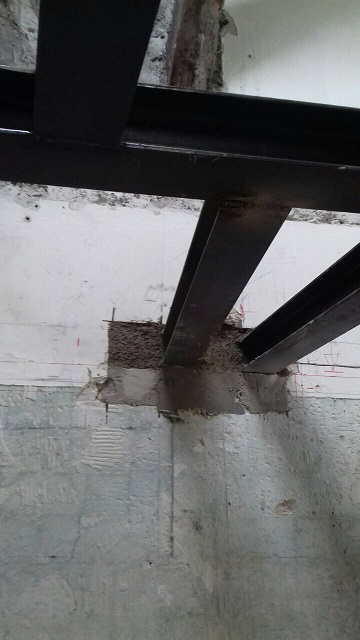
10. Opening – Strengthening of chimney flue
Supply and installation of strengthening for the old chimney flue
according to the layout defined by the BET,
1. Installation of welded base plate
2. Filling the flue with concrete
3. Installation of steel gusset welded to the plate and to the HEA 200
4. Steel reinforcement on the HEA 200
11. Base plate
Supply and installation of welded base plate, 10 mm thick
Allow for welding and bolting
12. Anti-rust paint
Supply and application of clear anti-rust paint
on the steel structure


