



Demolishing a load-bearing wall is a risky exercise. Without a professional, both the owners and the neighbours are in real danger. The best course is to bring in an architect or ask a structural engineering office to avoid the potential risks. In this respect, the architect will give good advice on choosing the right demolition method to preserve the integrity of the structure.
For the renovation of his home in Marseille, our client had a structural engineer study his project. The owner wanted to create two openings through a wall 16 cm thick.
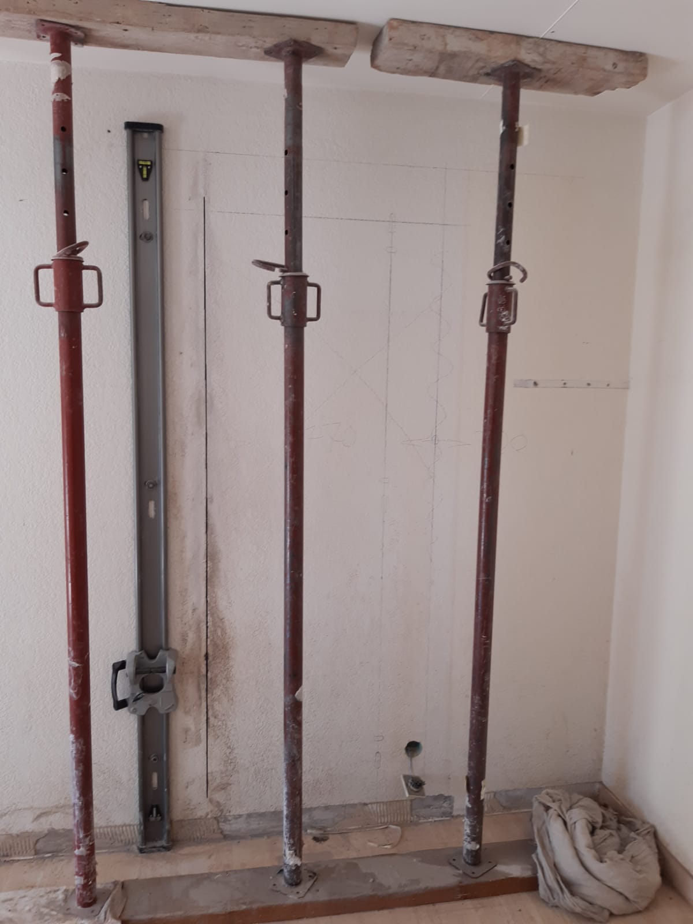
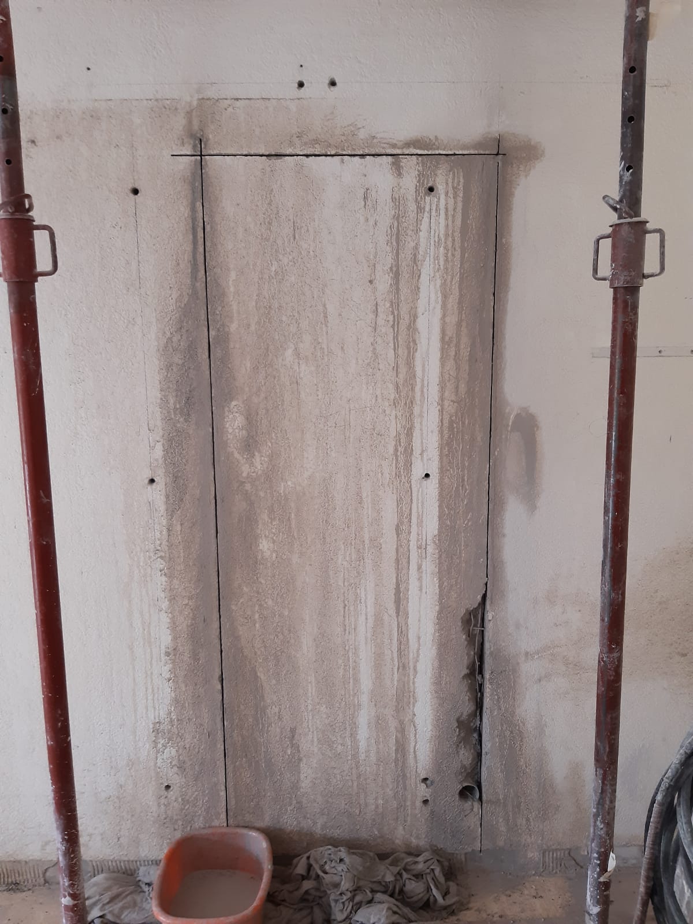
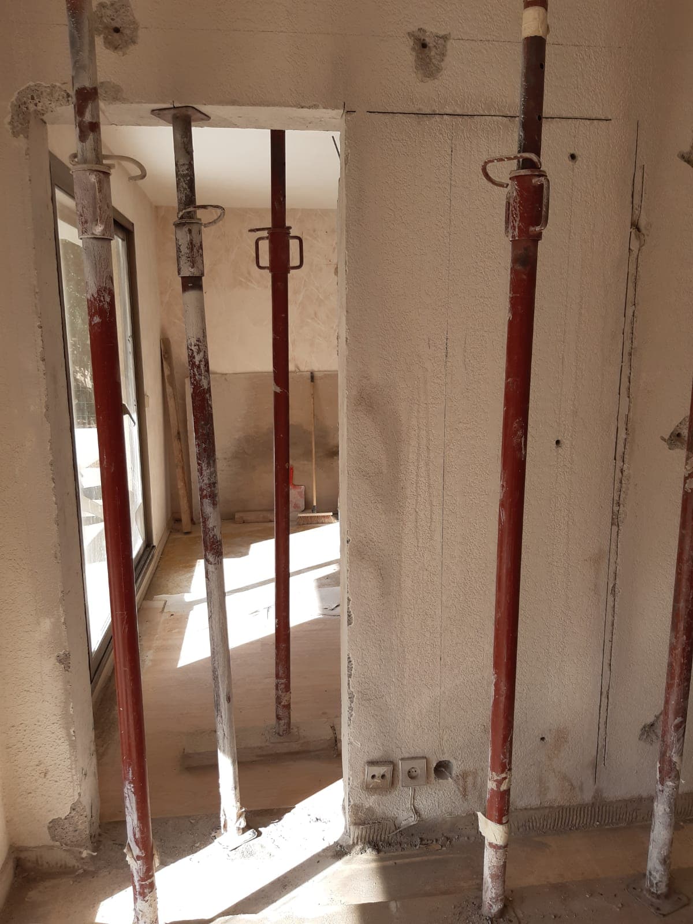
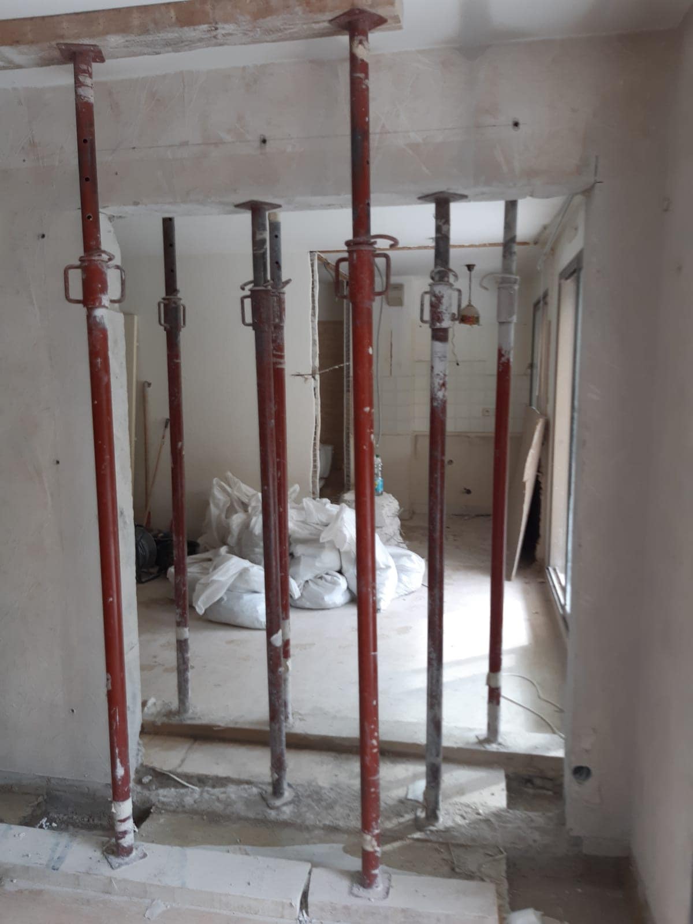
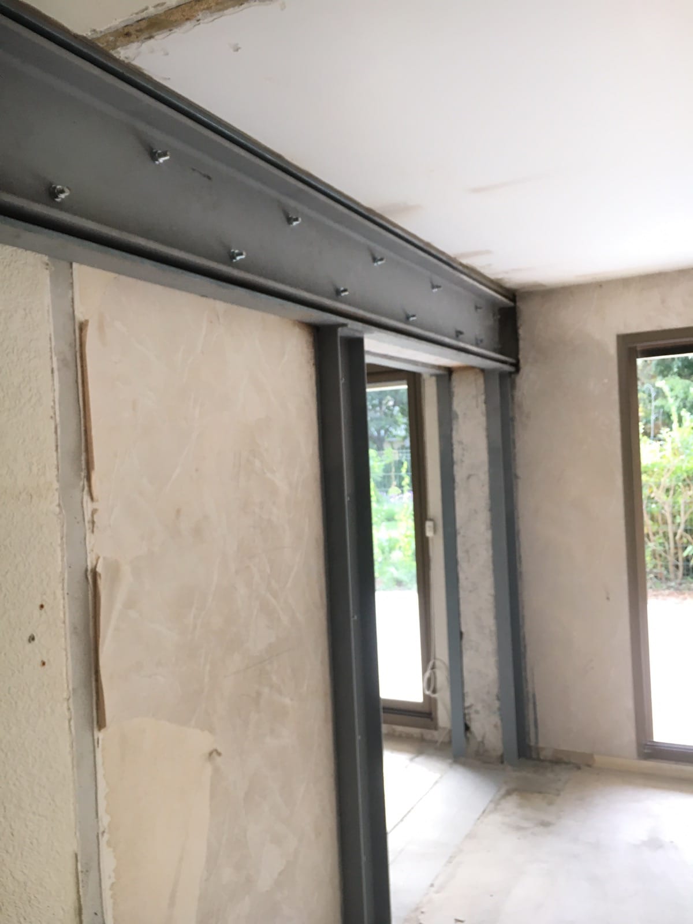
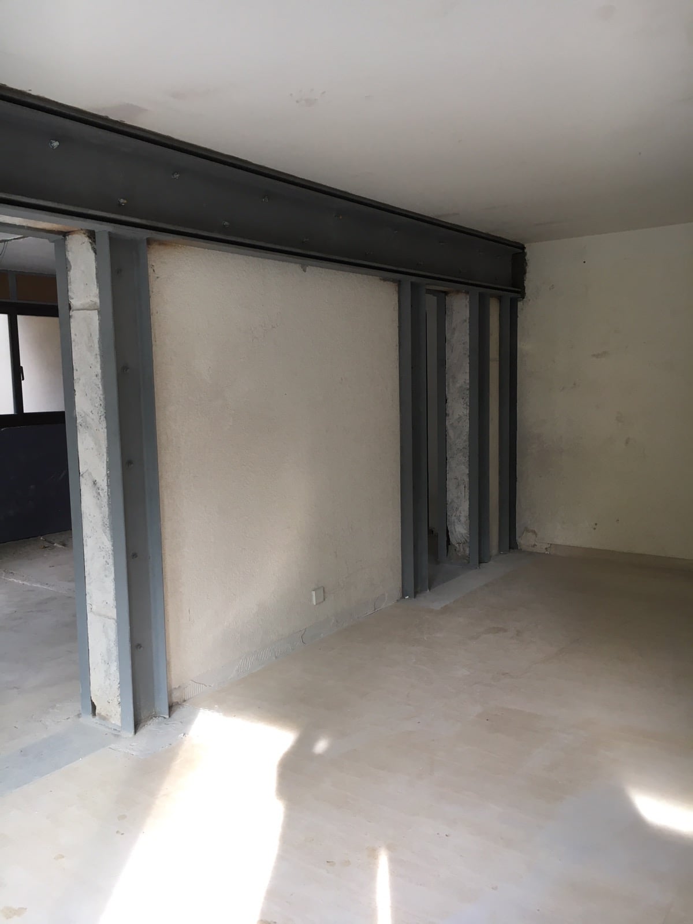
As a precaution, we secured the site and its surroundings. Planks and steel props were fixed around the load-bearing walls to prevent any risk of collapse. With these in place, the load-bearing wall could be taken down. For efficient work and a clean finish, we used a diamond tool and an electric chainsaw. Because it cuts without vibration, the diamond tool is essential to preserve the integrity of the structure. The next step was to strengthen the openings. Once opened, load-bearing walls must be reinforced with a steel structure. This is essential to support the upper level of the building after leaving a void in the wall. To do this, we made triple HEB100 steel footings in each opening. We then installed 5 UPN200 steel columns on each side of the opening for a better distribution of the loads of the UPN400 twin-beam (moisage) connecting the two openings. This portal-frame technique ensured a good balance across the whole installation.
The steel structures placed at each opening were not identical. Following the engineer's recommendations, we chose them according to the density of the walls and the weight of the masonry on the floor above. Each installation thus had suitable steel reinforcement.
We finished the job by treating the steel parts with anti-rust paint to prevent oxidation and protect them over the long term


