




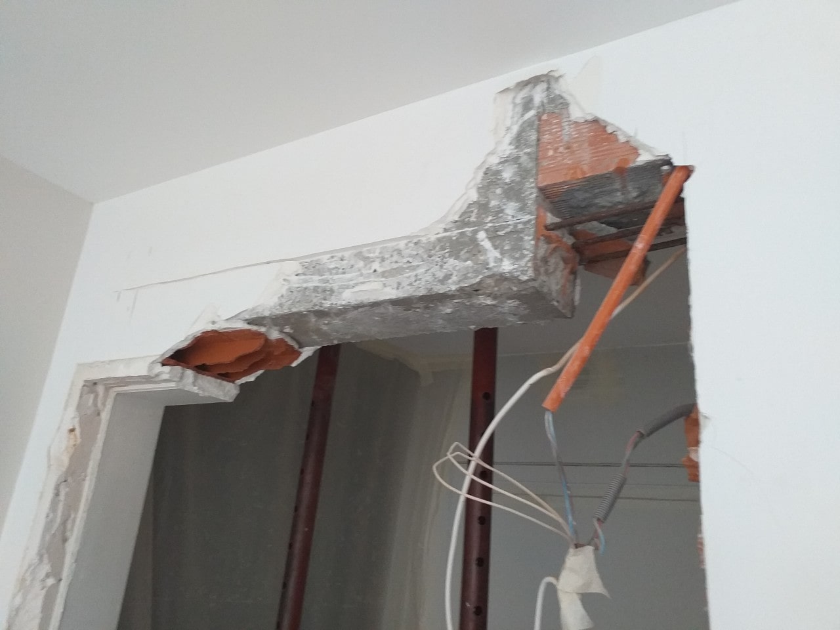
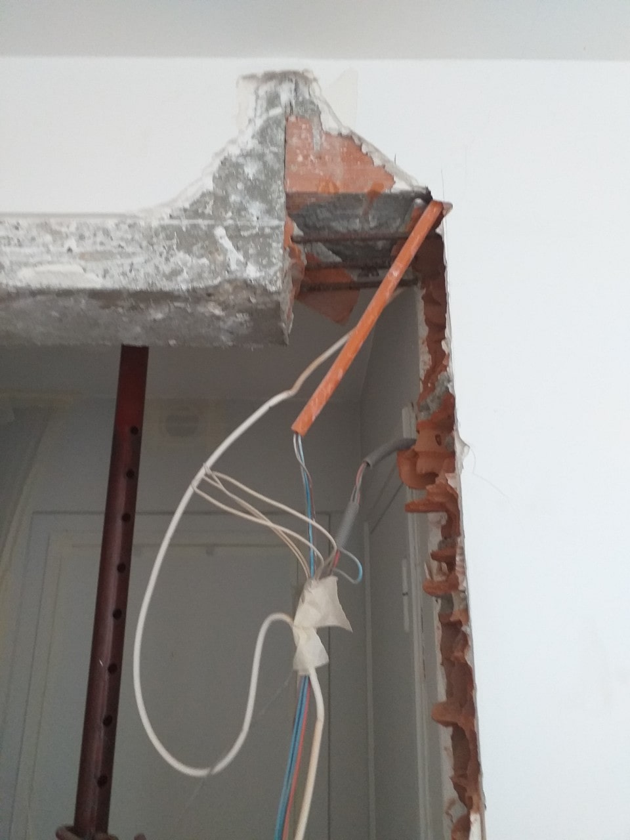
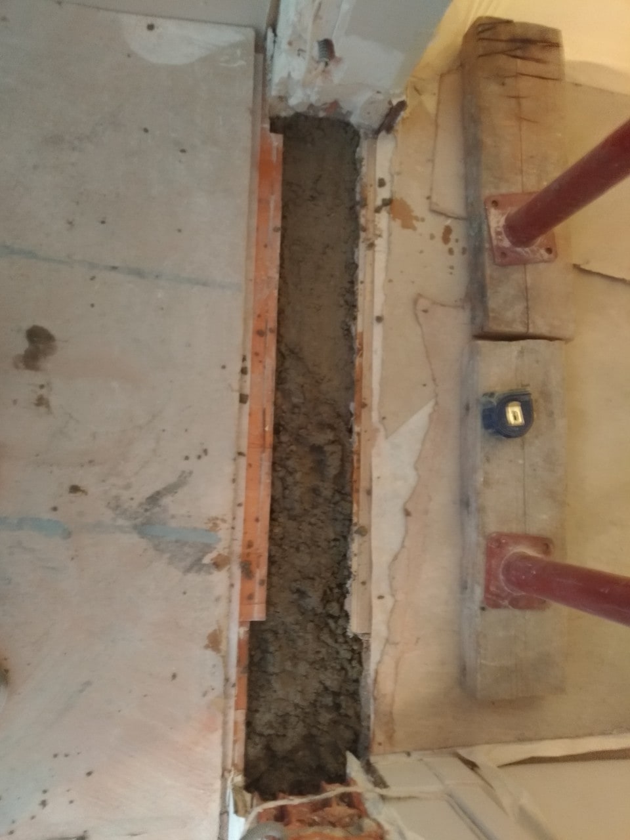
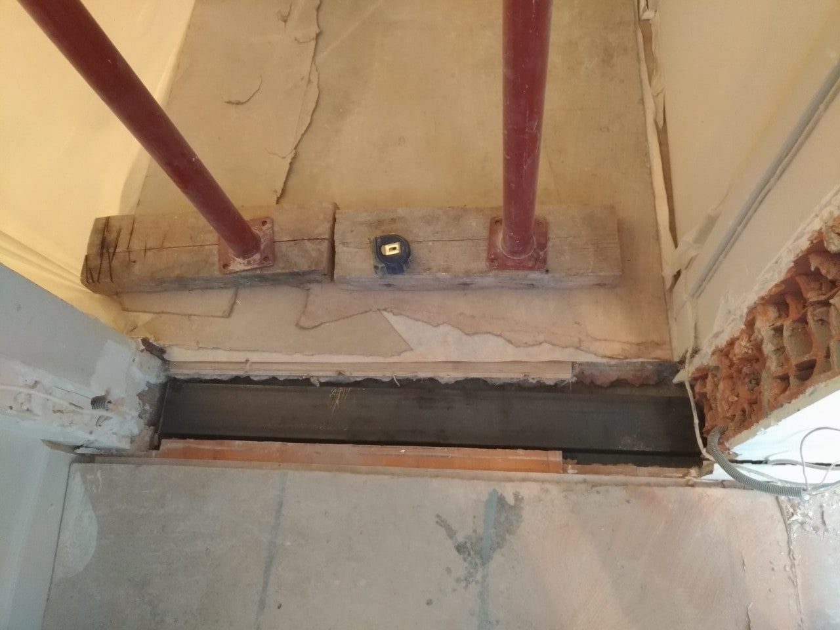
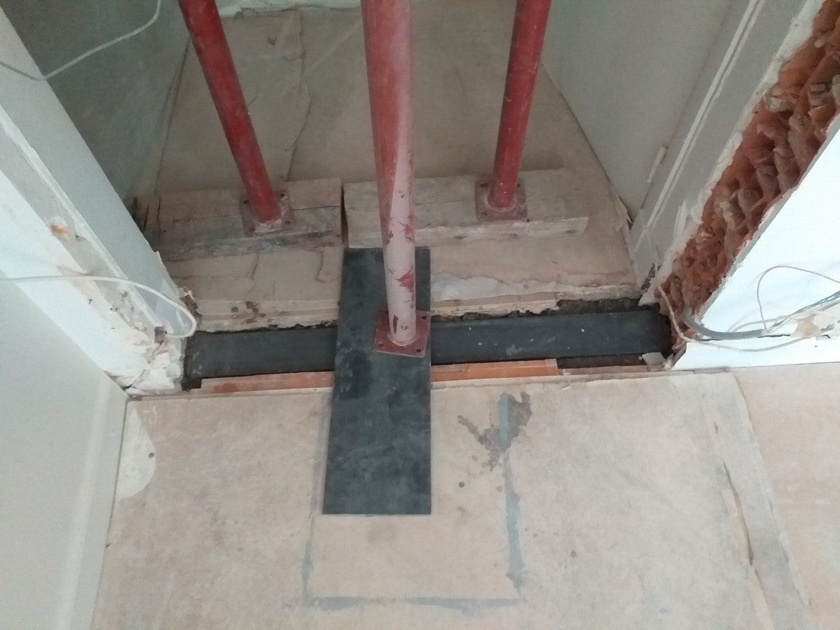
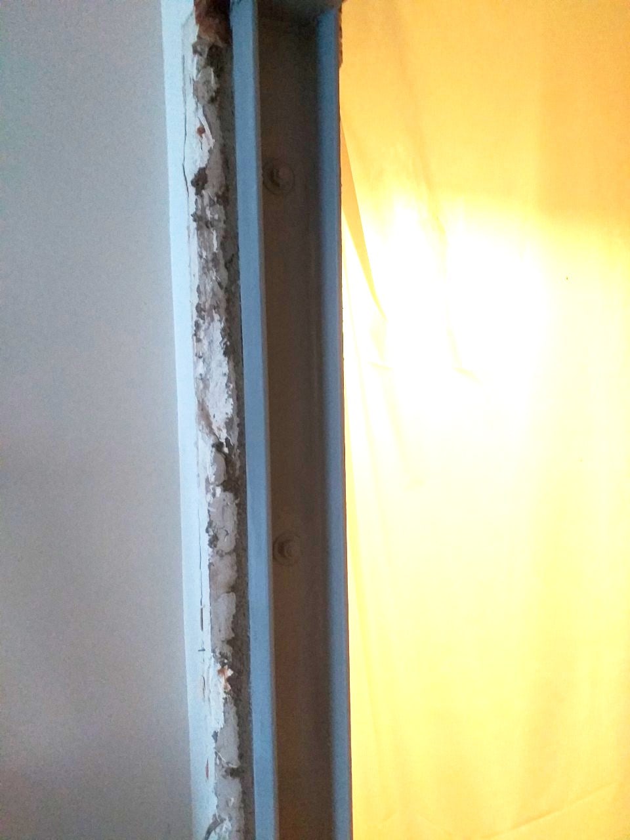

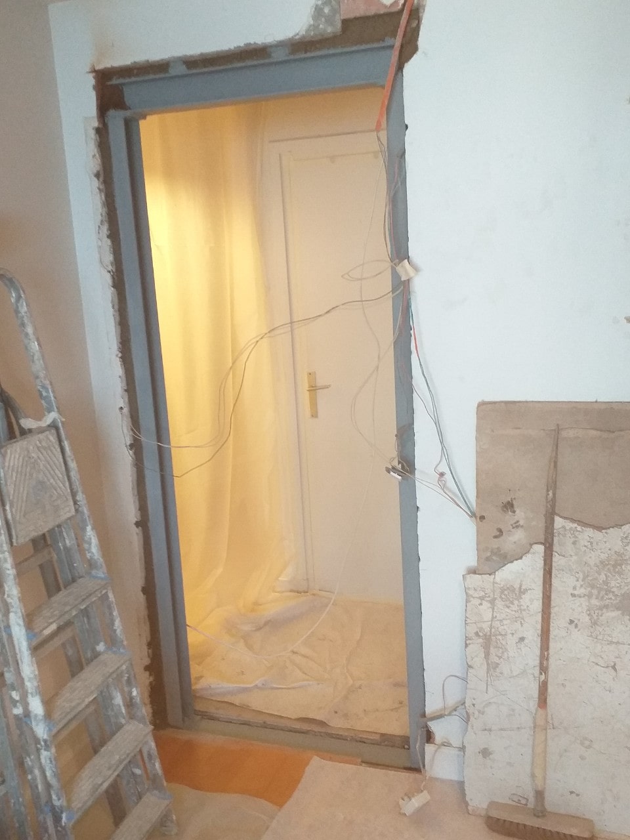
On one of our sites in Carros, our client wanted to reinforce an existing opening with a steel structure. The project required a structural engineer because the apartment was in a co-owned building. The structural engineering office drew up the method statement for the works. For the steel structure, they specified a UPE100 steel base, two UPE100 columns fixed to the base with steel plates, and a HEA100 beam fixed on top of the columns with a plate, welding and bolts.
Walls are the main structural part of a building, but not all of them can carry the load coming from the ceilings and roofs. That is why every building has load-bearing walls. Partitions that can only carry the load of their own weight help divide up the space in the house. These walls are called self-supporting walls. The purpose of every non-load-bearing wall is to mark out a space; if needed, it simply creates a separate room.
Where are load-bearing walls usually located?
Any assumption about where your load-bearing walls are is extremely dangerous, because you risk destroying the structure if you accidentally remove or compromise the wrong wall. Renovators generally want to know where their internal load-bearing walls are, so that they can remove or alter interior walls. Unfortunately, there is no quick and precise guide to identifying these walls – load-bearing walls can be anywhere in your home and often look no different from other walls.
Interior walls that run perpendicular to your floor joists are also often load-bearing, and some walls may carry no load but serve to hide load-bearing beams.
Put simply, load-bearing walls are structures that something rests on. In every building, both load-bearing and non-load-bearing walls play an important role, but if the supporting element is a reliable support, a high-quality frame of the building, it is not a load-bearing partition, which, if desired, can be demolished during a remodel without damaging the building. All walls are divided into load-bearing, self-supporting and non-load-bearing. The name alone makes it clear which of them are built to take the main load.


