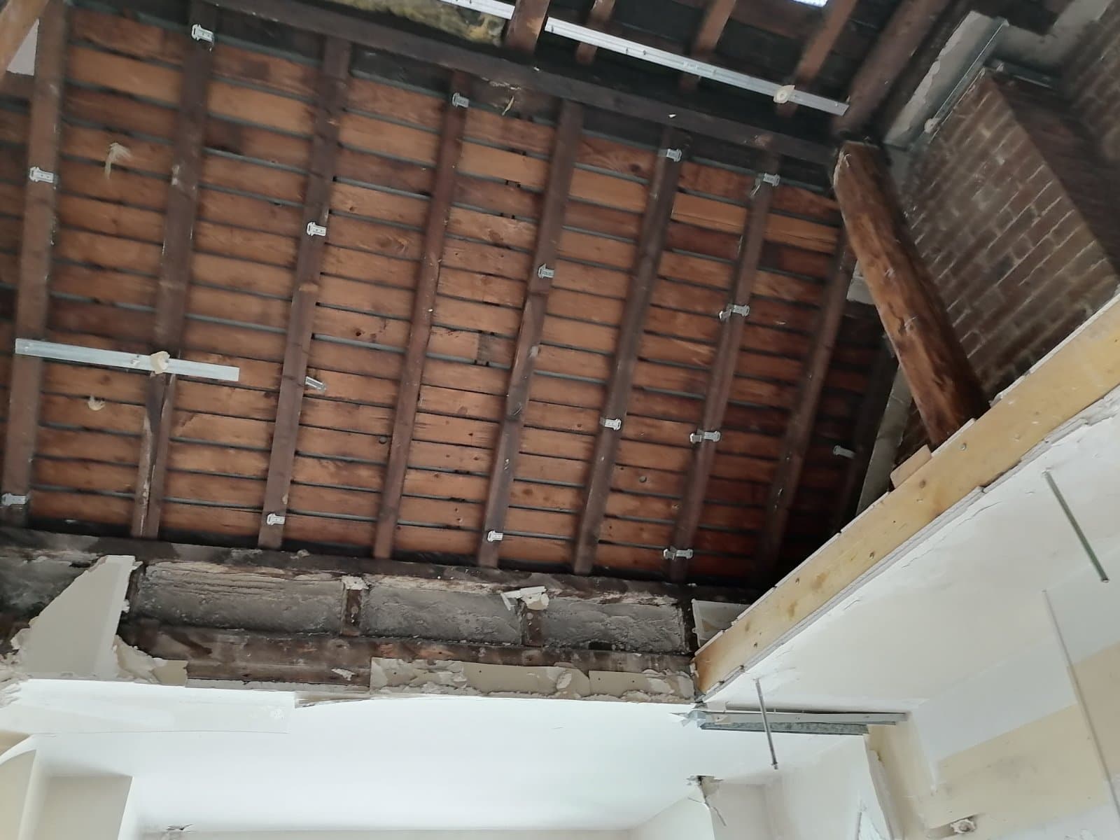
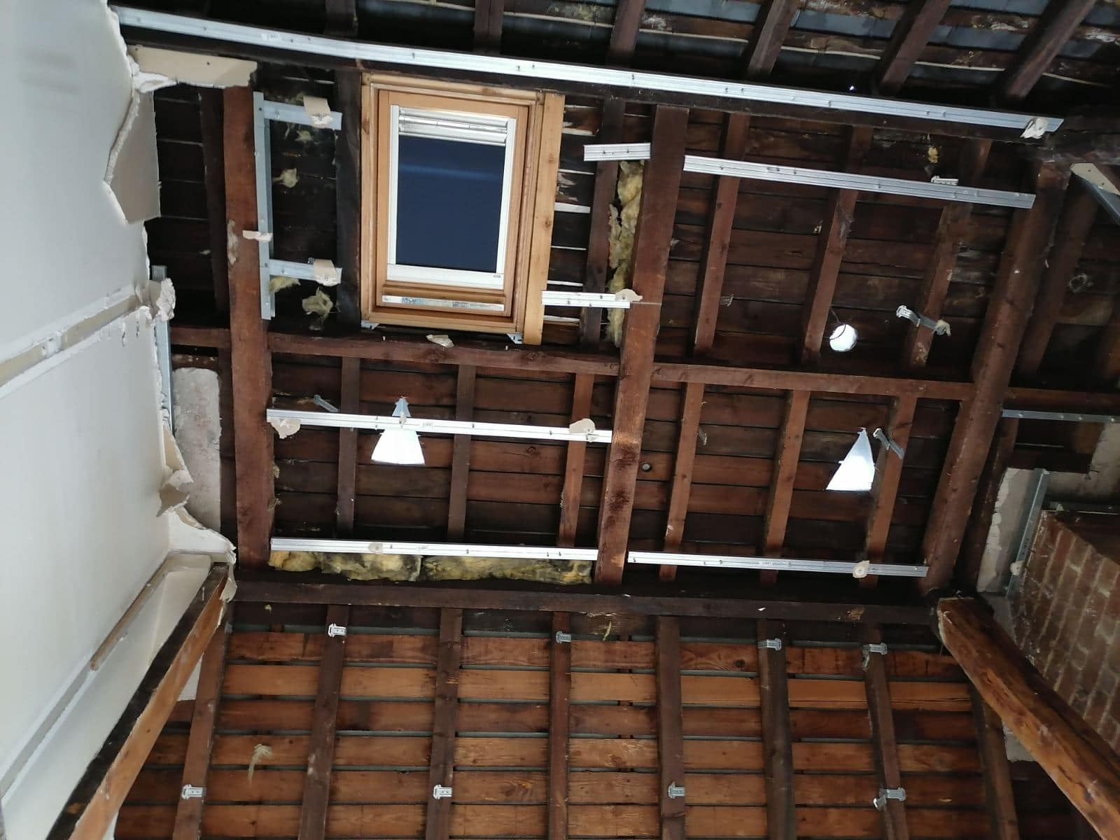
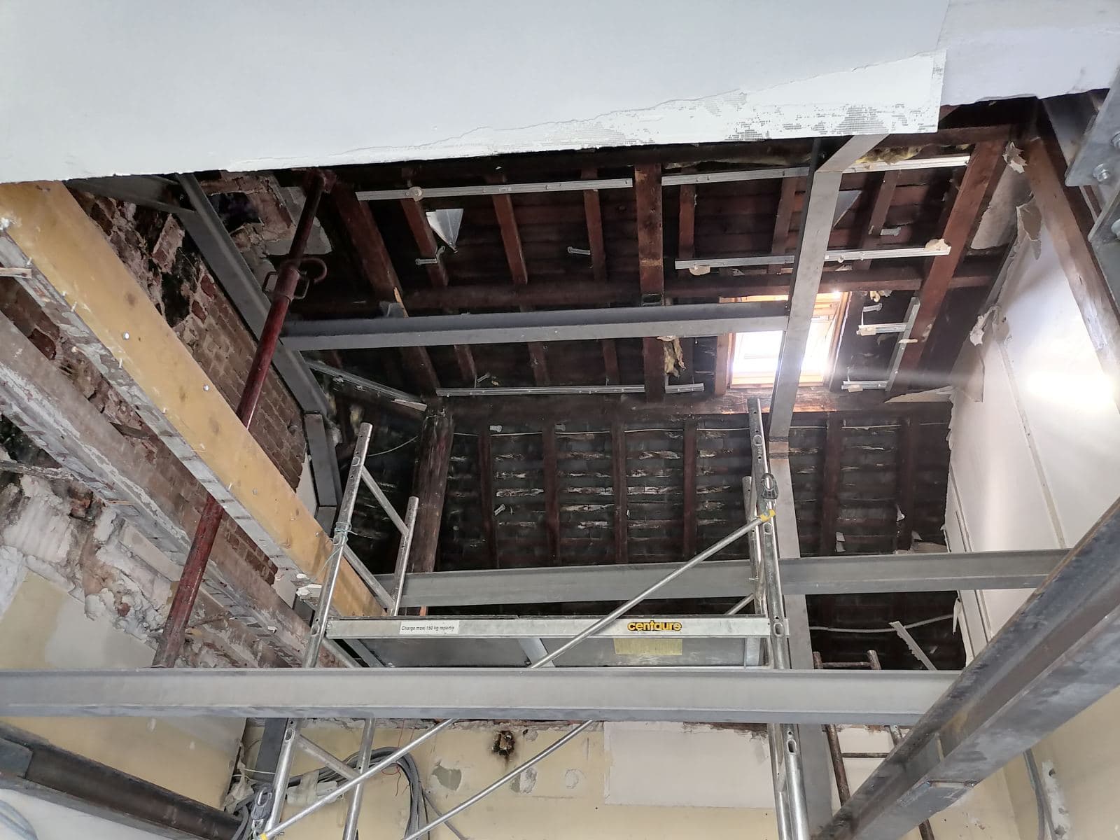
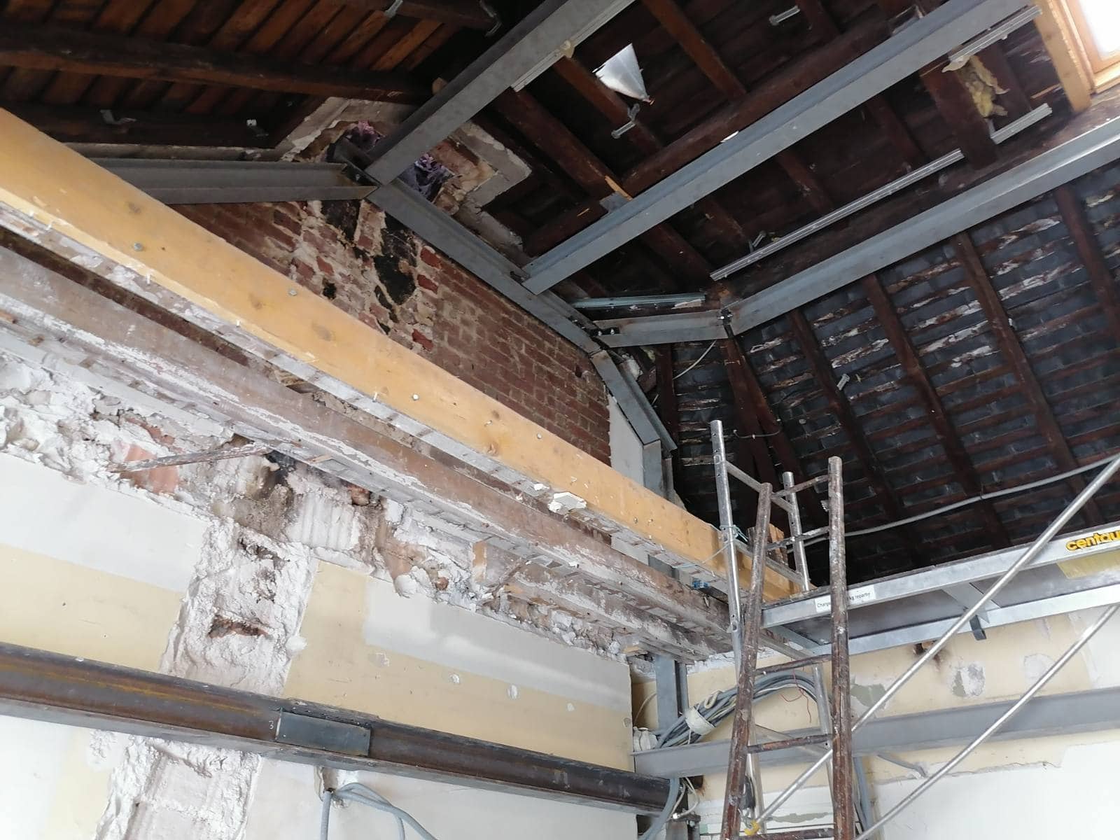
When renovating an old roof, it is almost essential to survey the condition of the roof structure to determine whether it can still carry the load of the roof.
Every roof framing reinforcement case is different, as it depends first of all on the goal to be achieved, from repair to modification. It is therefore essential, first of all, to have the project studied by a professional who will take responsibility for the strength of the reinforced roof structure.
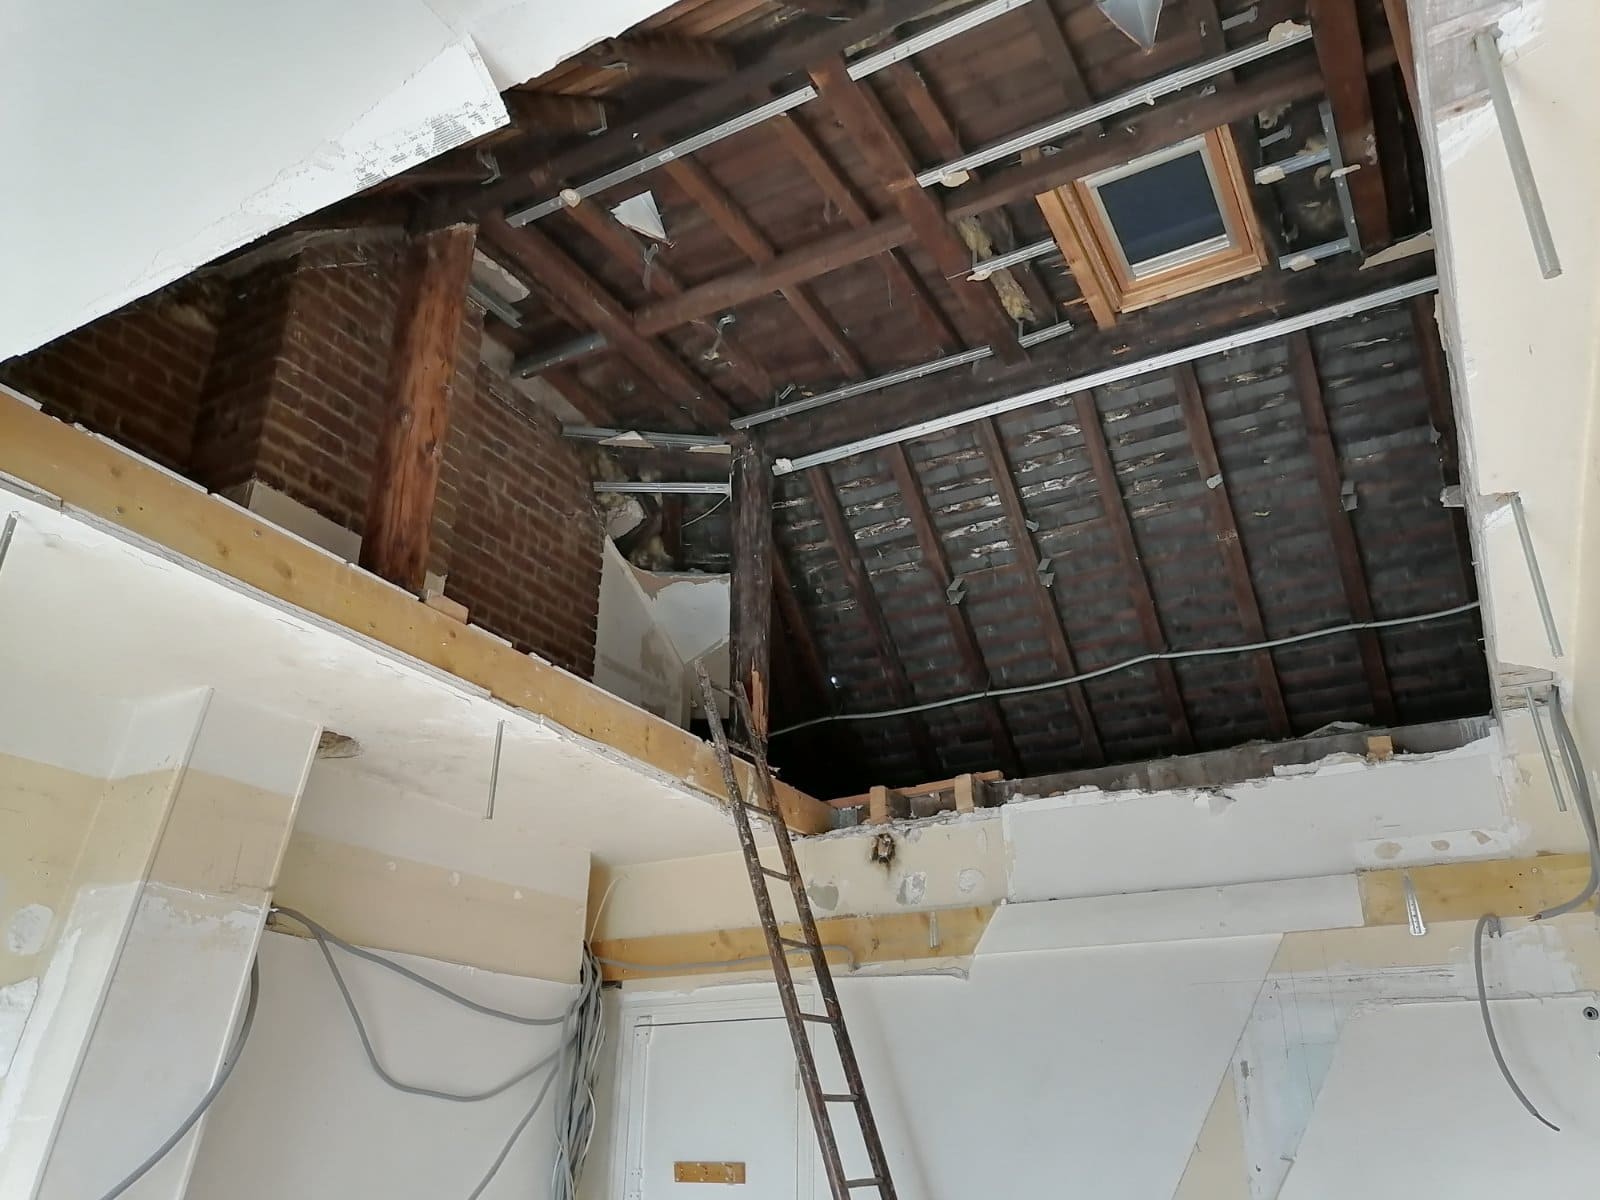
Our clients in Carros wanted to reinforce an existing timber roof structure. They turned to an engineering office so that the project would be guided by professionals. Our company carried out the project carefully, following all of the BET's instructions and the execution plan.
Every job begins with essential preparatory steps : protecting the premises with plastic sheeting and hardboard panels. The structure did not need propping, as there was no demolition work.
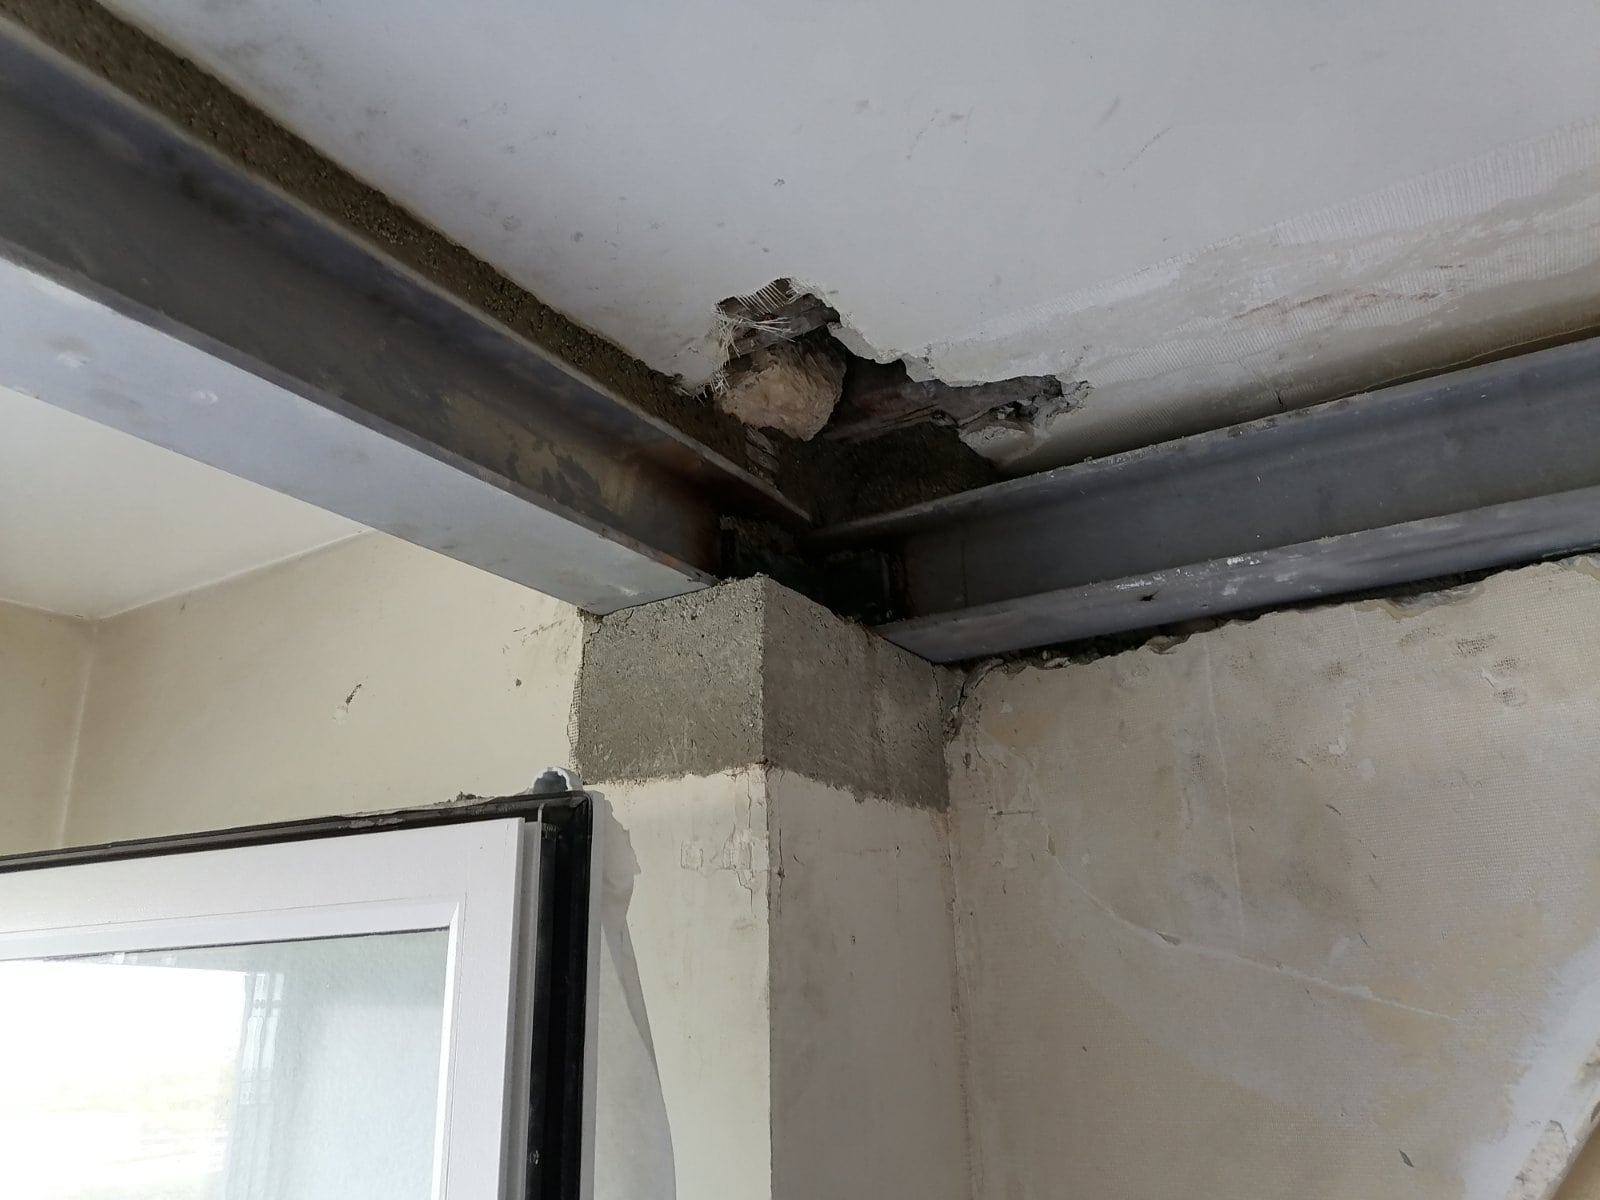
Once the preparations were complete, we created the reinforced concrete padstones set into the wall to provide bearing points for the beams, which will be embedded in the walls.
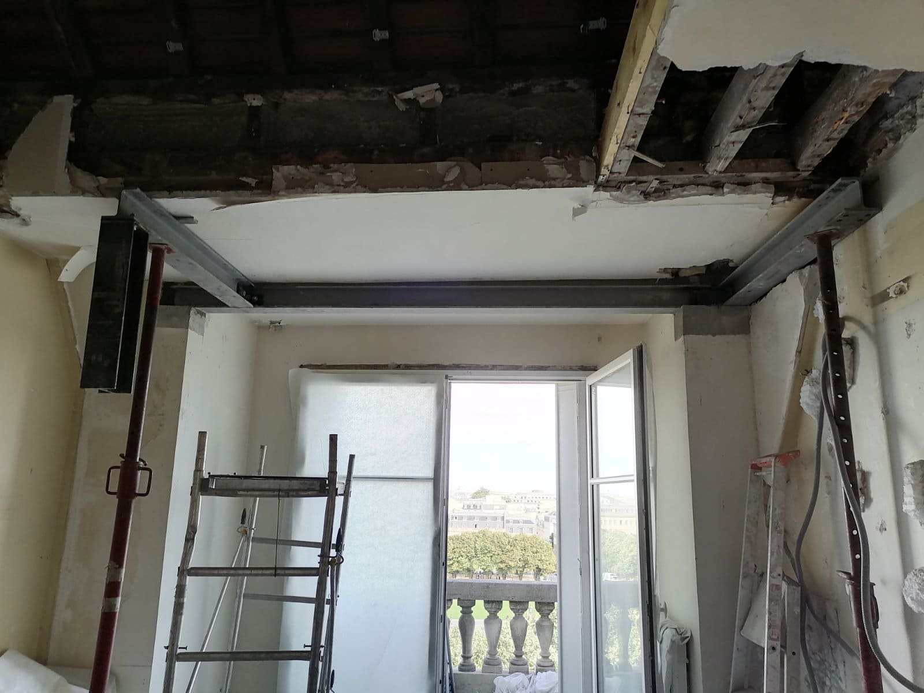
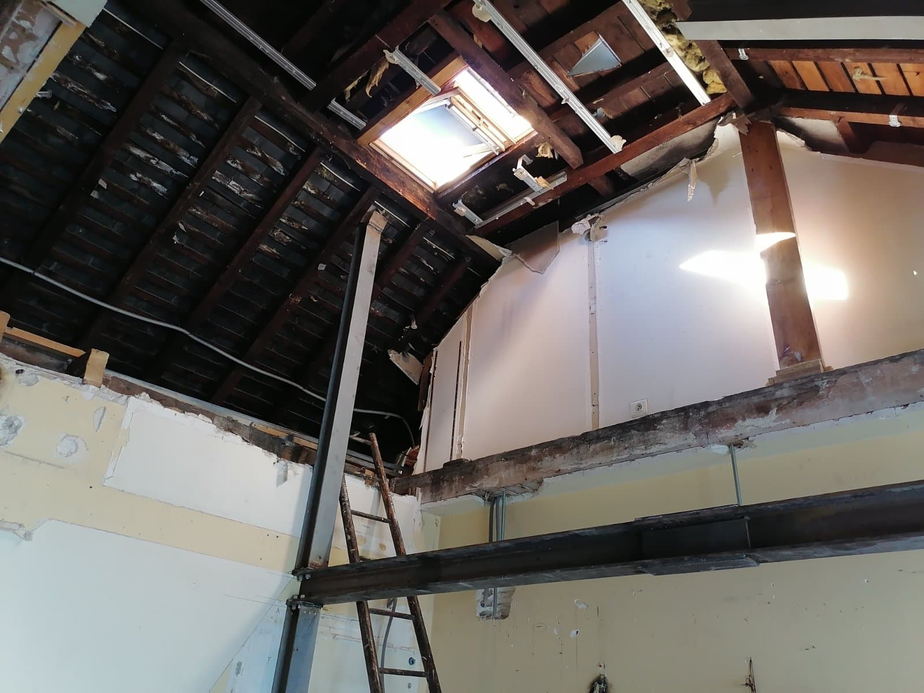
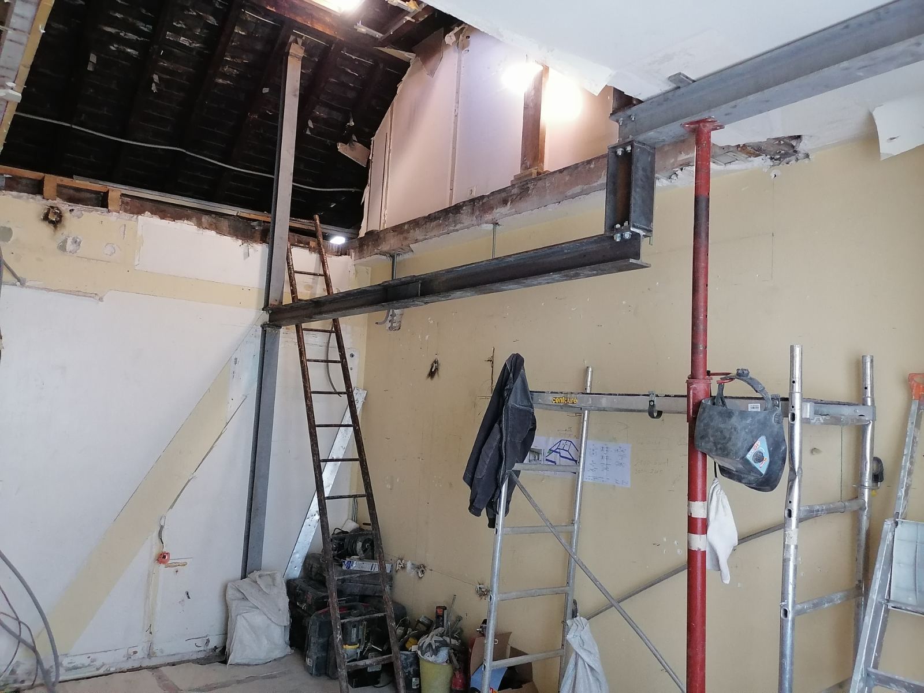
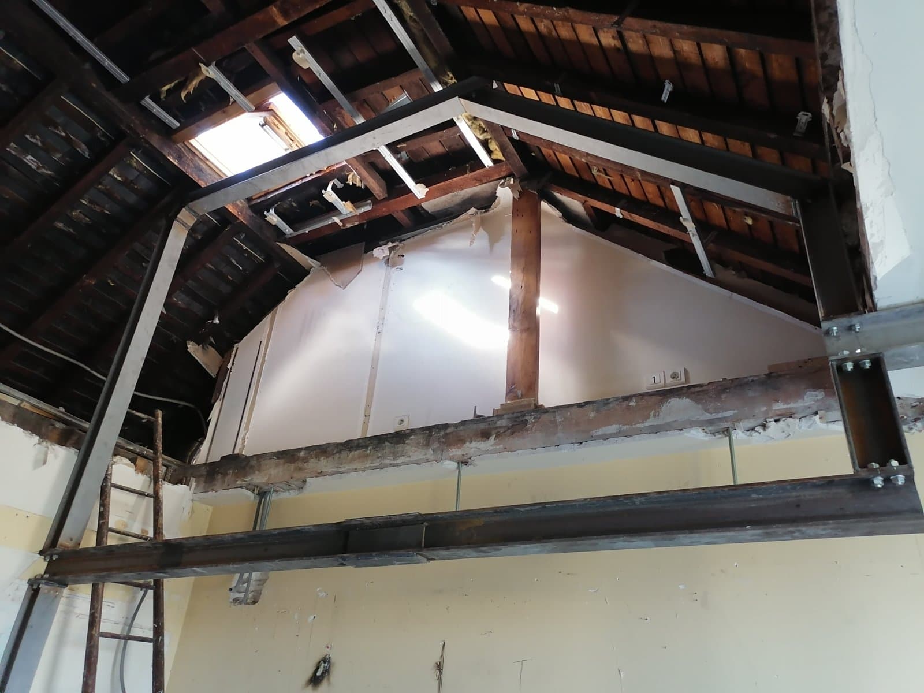
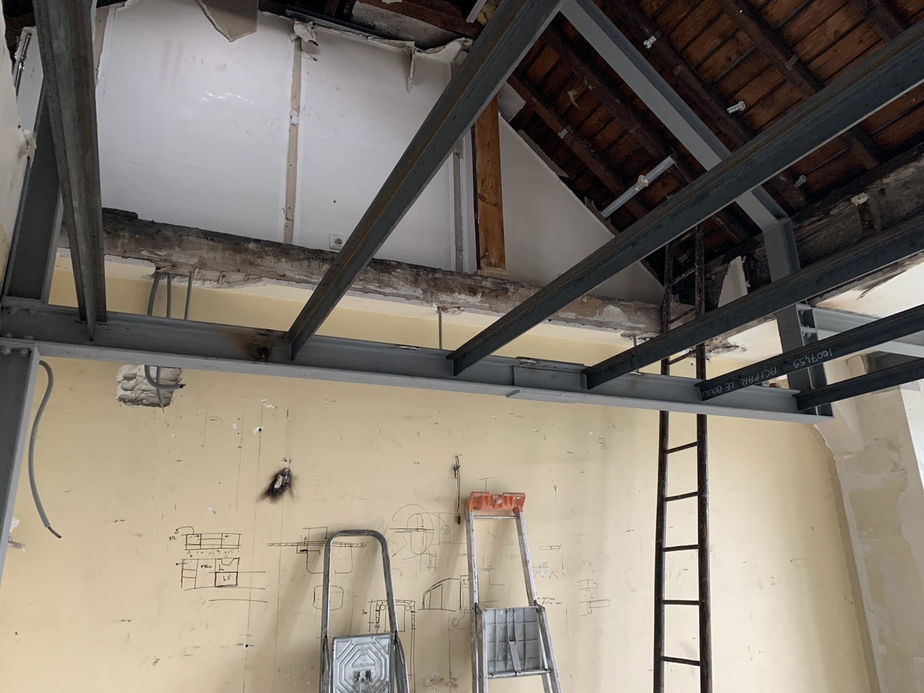
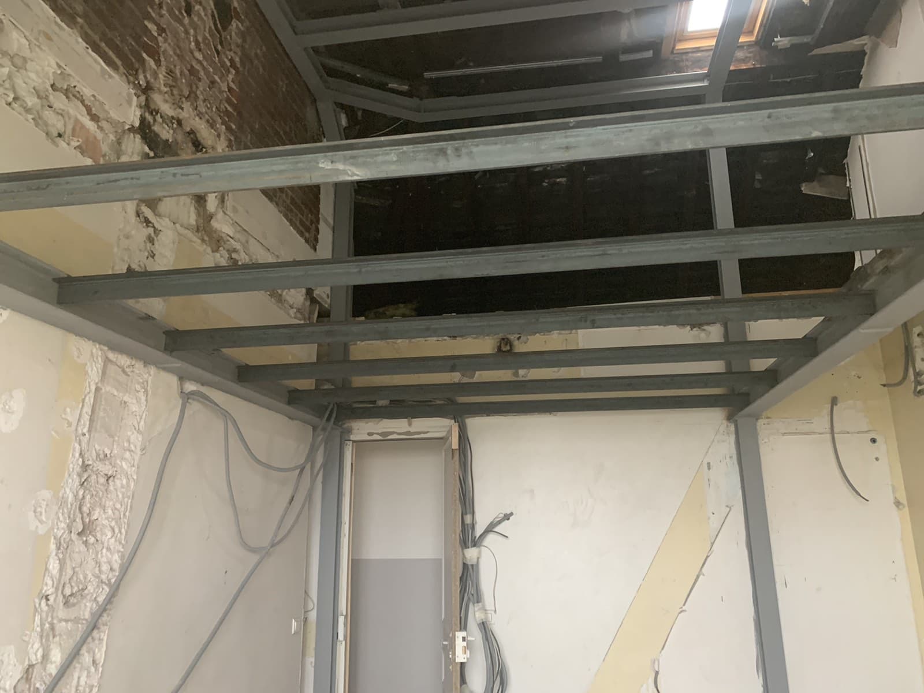
We then installed the 2.60 m high HEA100 columns that support the future mezzanine structure.
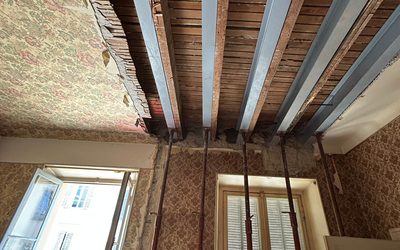
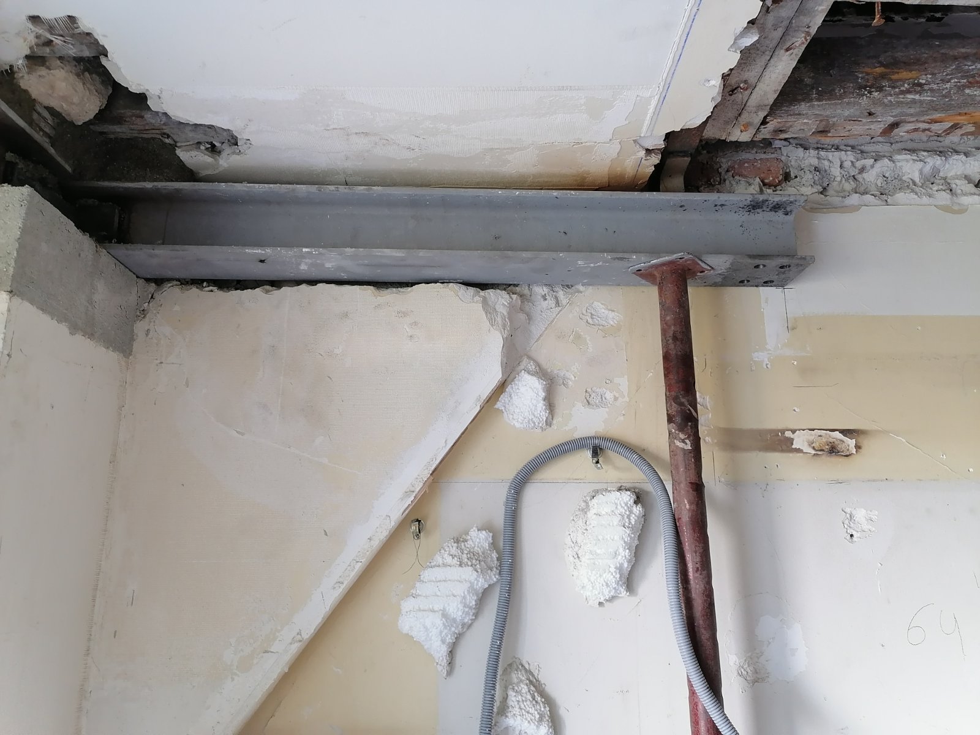
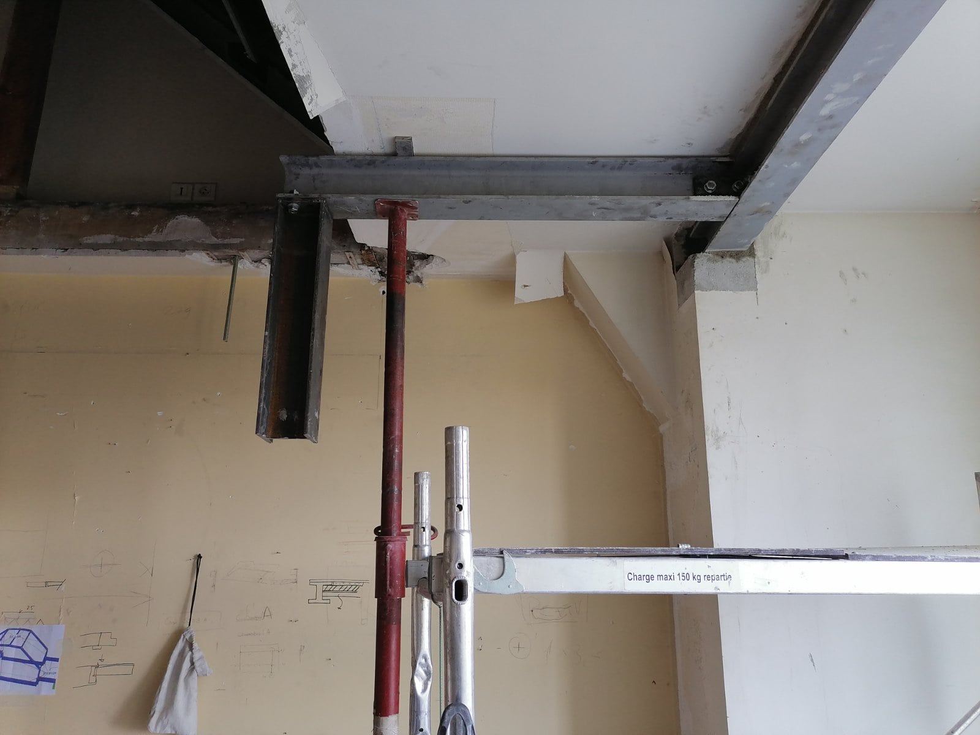
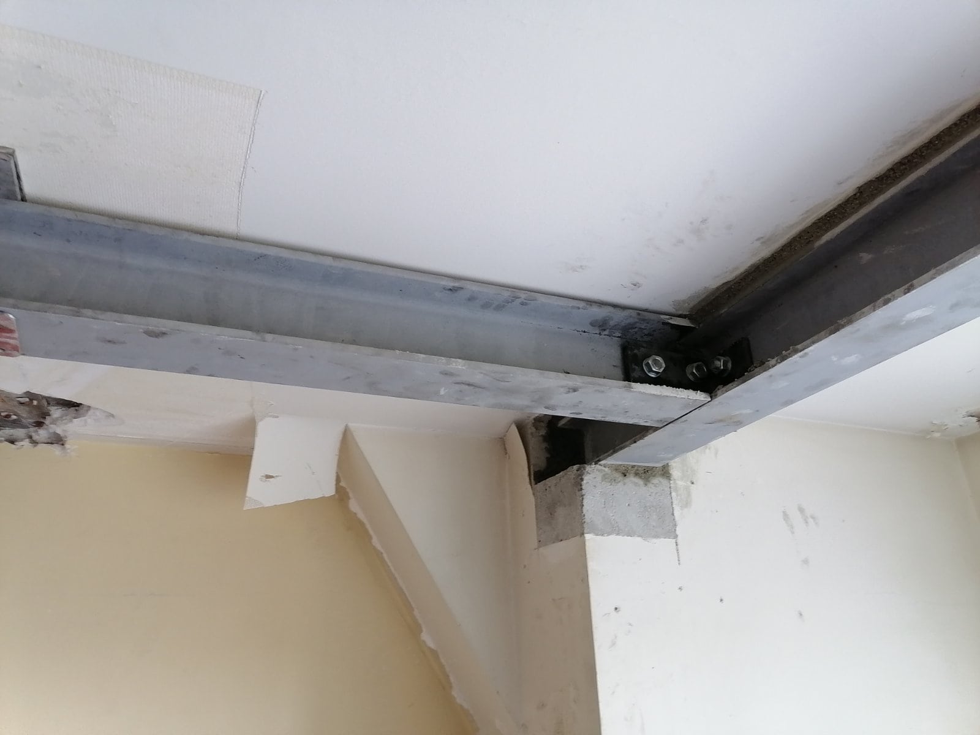
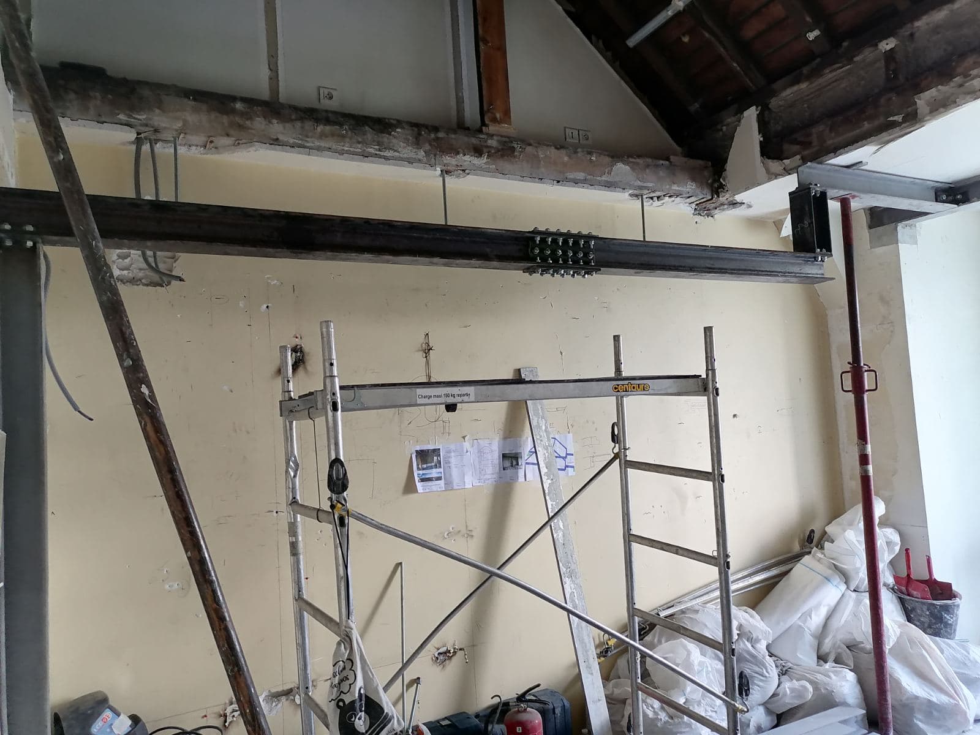
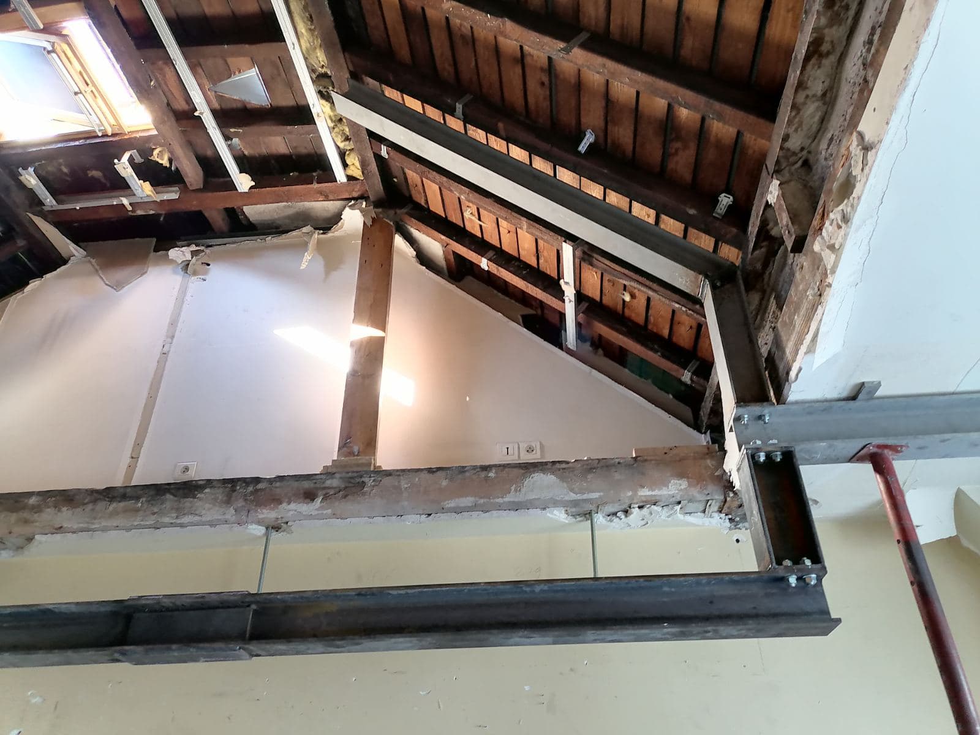
Next, we reinforced the rafter and the broken beam with HEA100 lintels, about 6.20 m in total length, according to the diagram defined by the BET, connected at each end to the HEB120 beam by a 10 mm thick base plate + M12 bolts (a pinned connection), together with a rigid connection to the ridge purlins using angle brackets + fillet welding.
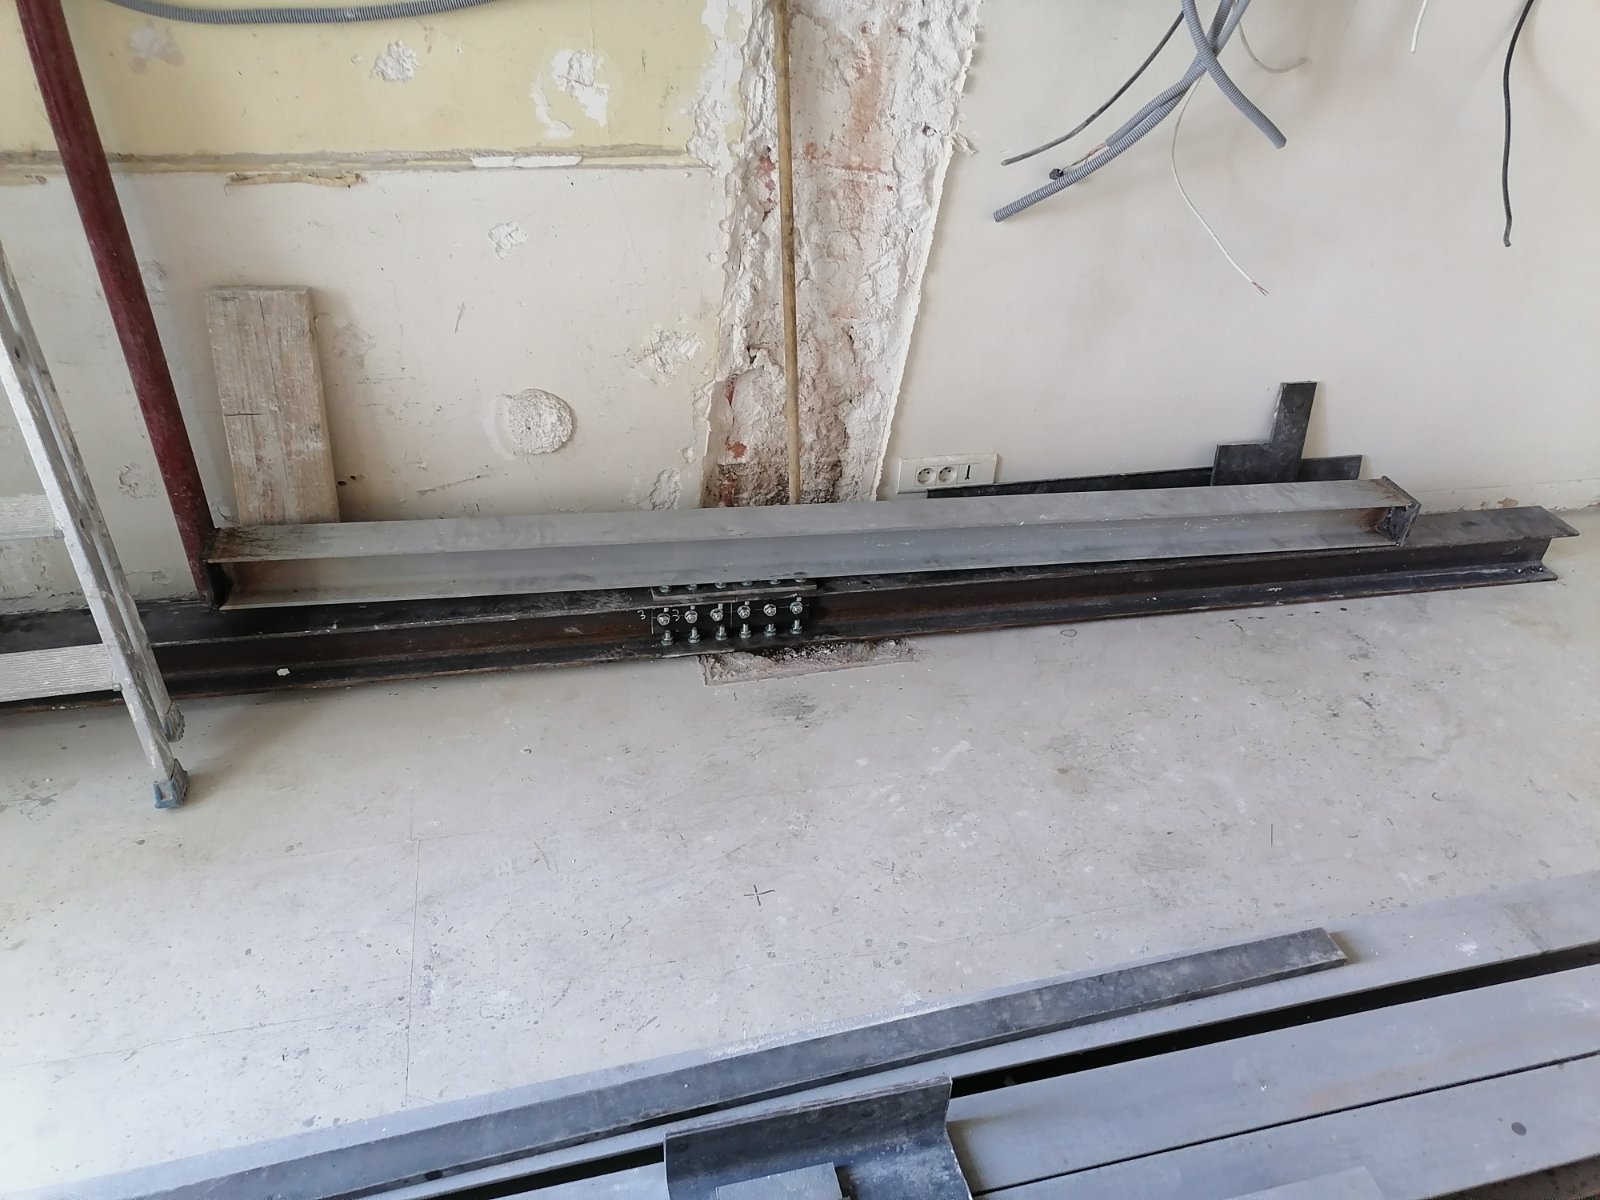
After reinforcing the roof structure, we built the mezzanine. To create a suspended mezzanine, we had to install an HEB120 main beam, 4.90 linear m in total length, according to the diagram defined by the BET, resting on a padstone at one end and on an HEA100 column at the other, connected to the HEB120 beam and resting on the HEA100 column. A connection between the separate pieces of the beam was made using a plate + fillet welding + M12 bolts.
To finish the job, we coated the steel structure with anti-rust paint, then cleaned the site.