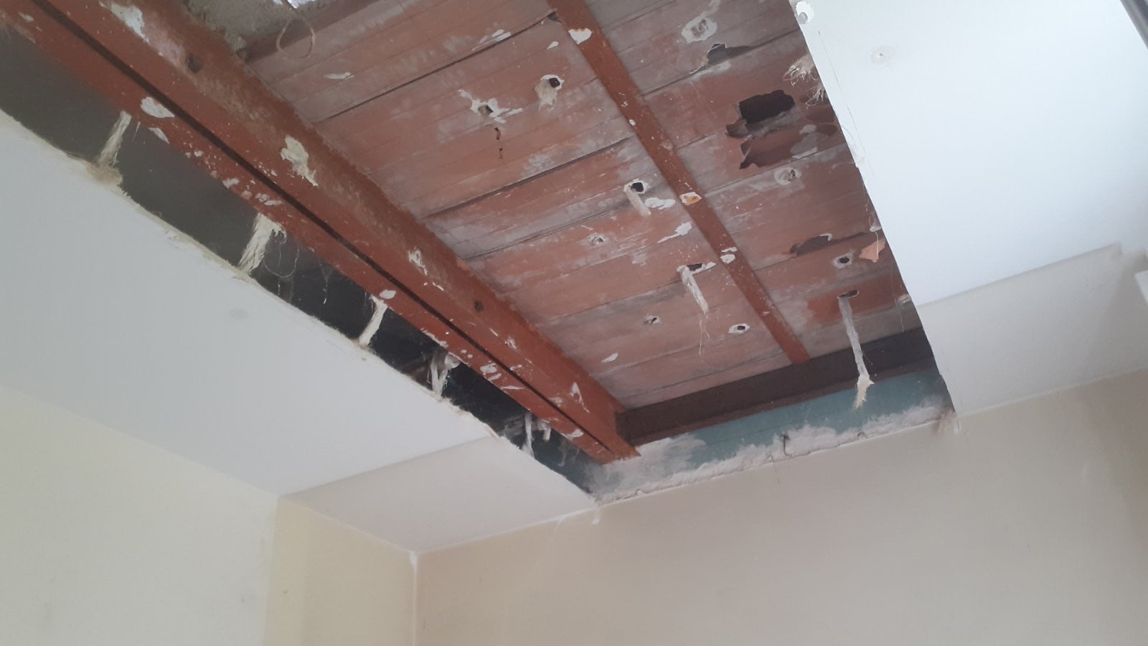
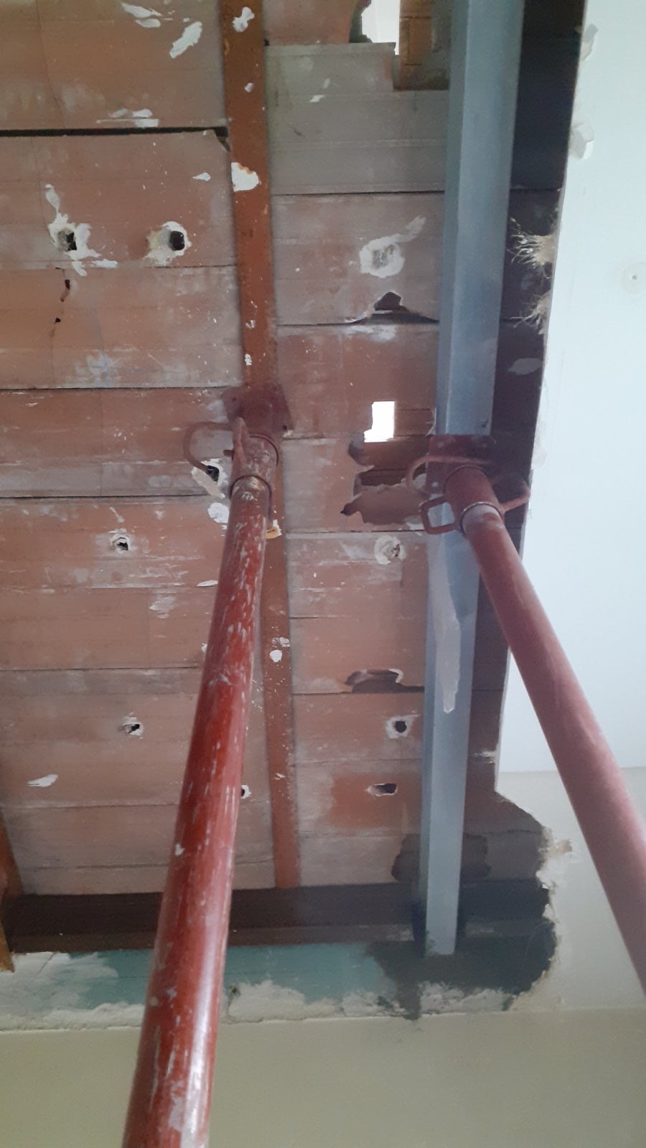
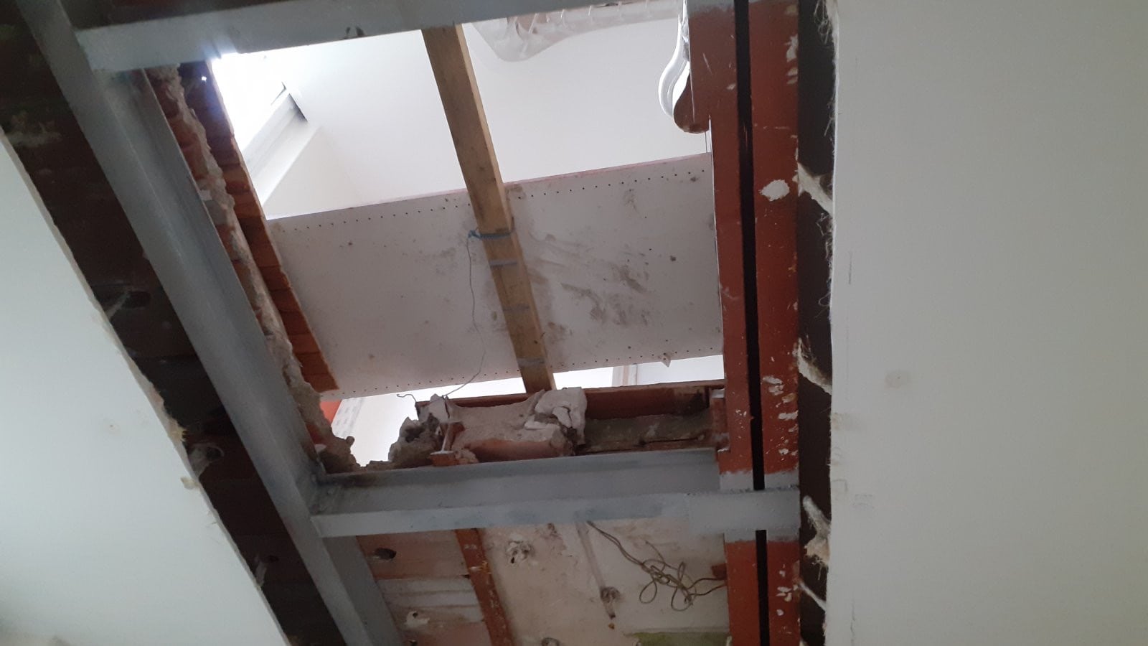
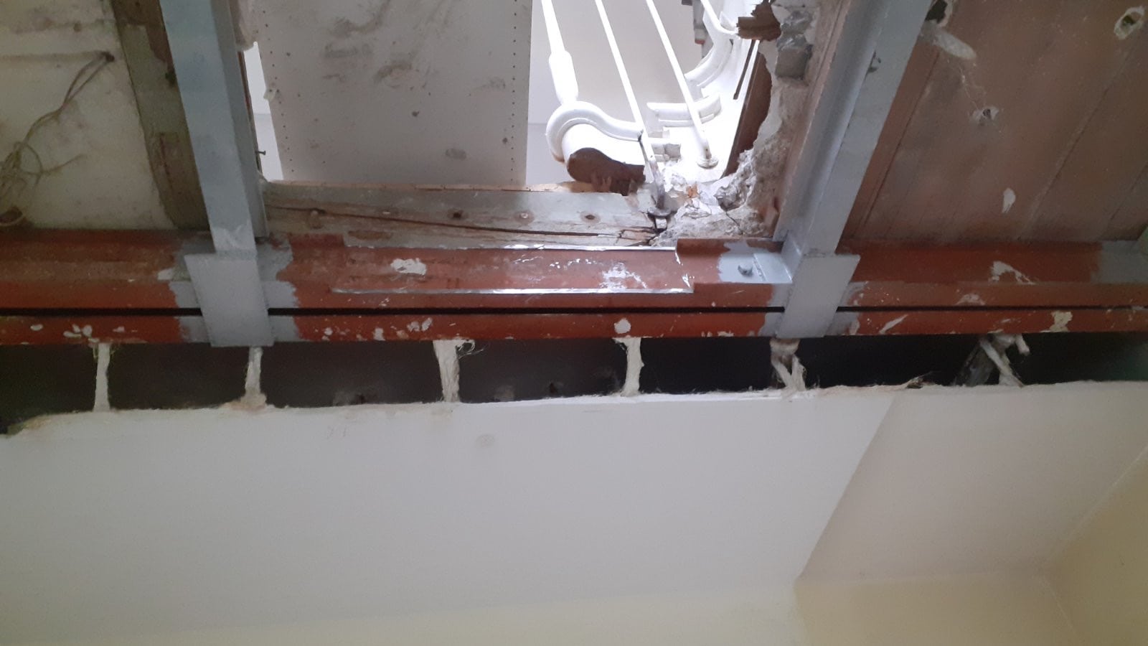
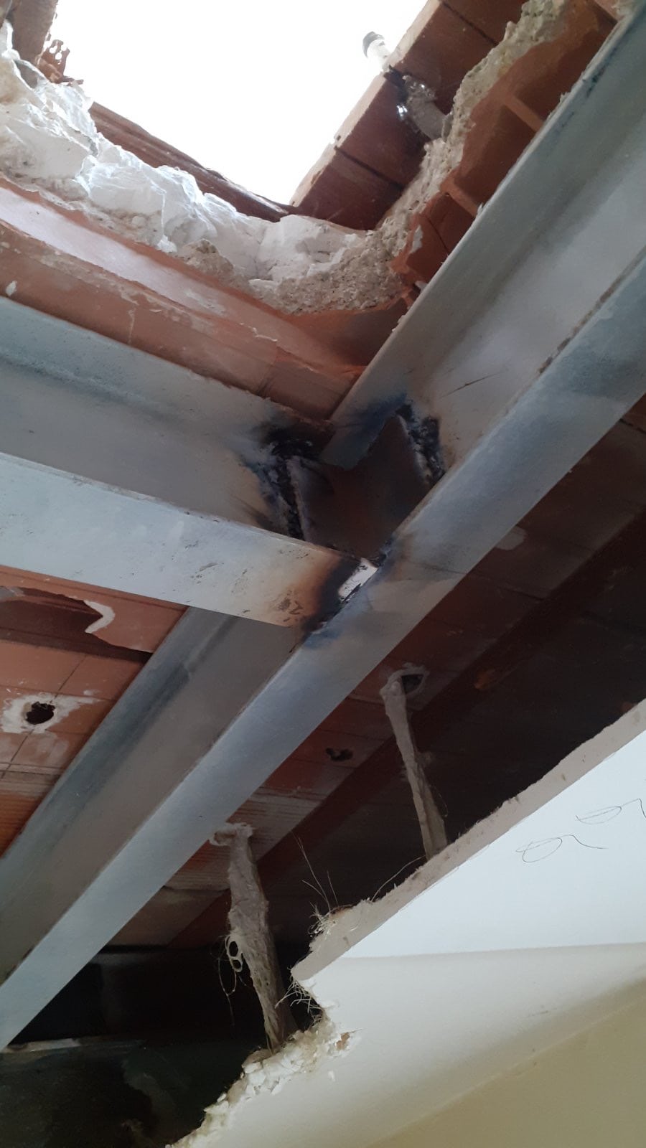
To connect two floors of a house in Aubagne, our team has just completed a project creating a floor opening and strengthening it with steel sections.
Before we started, the client had brought in a structural engineering office (BET), which provided a detailed report on the feasibility of the project and the method for carrying it out.
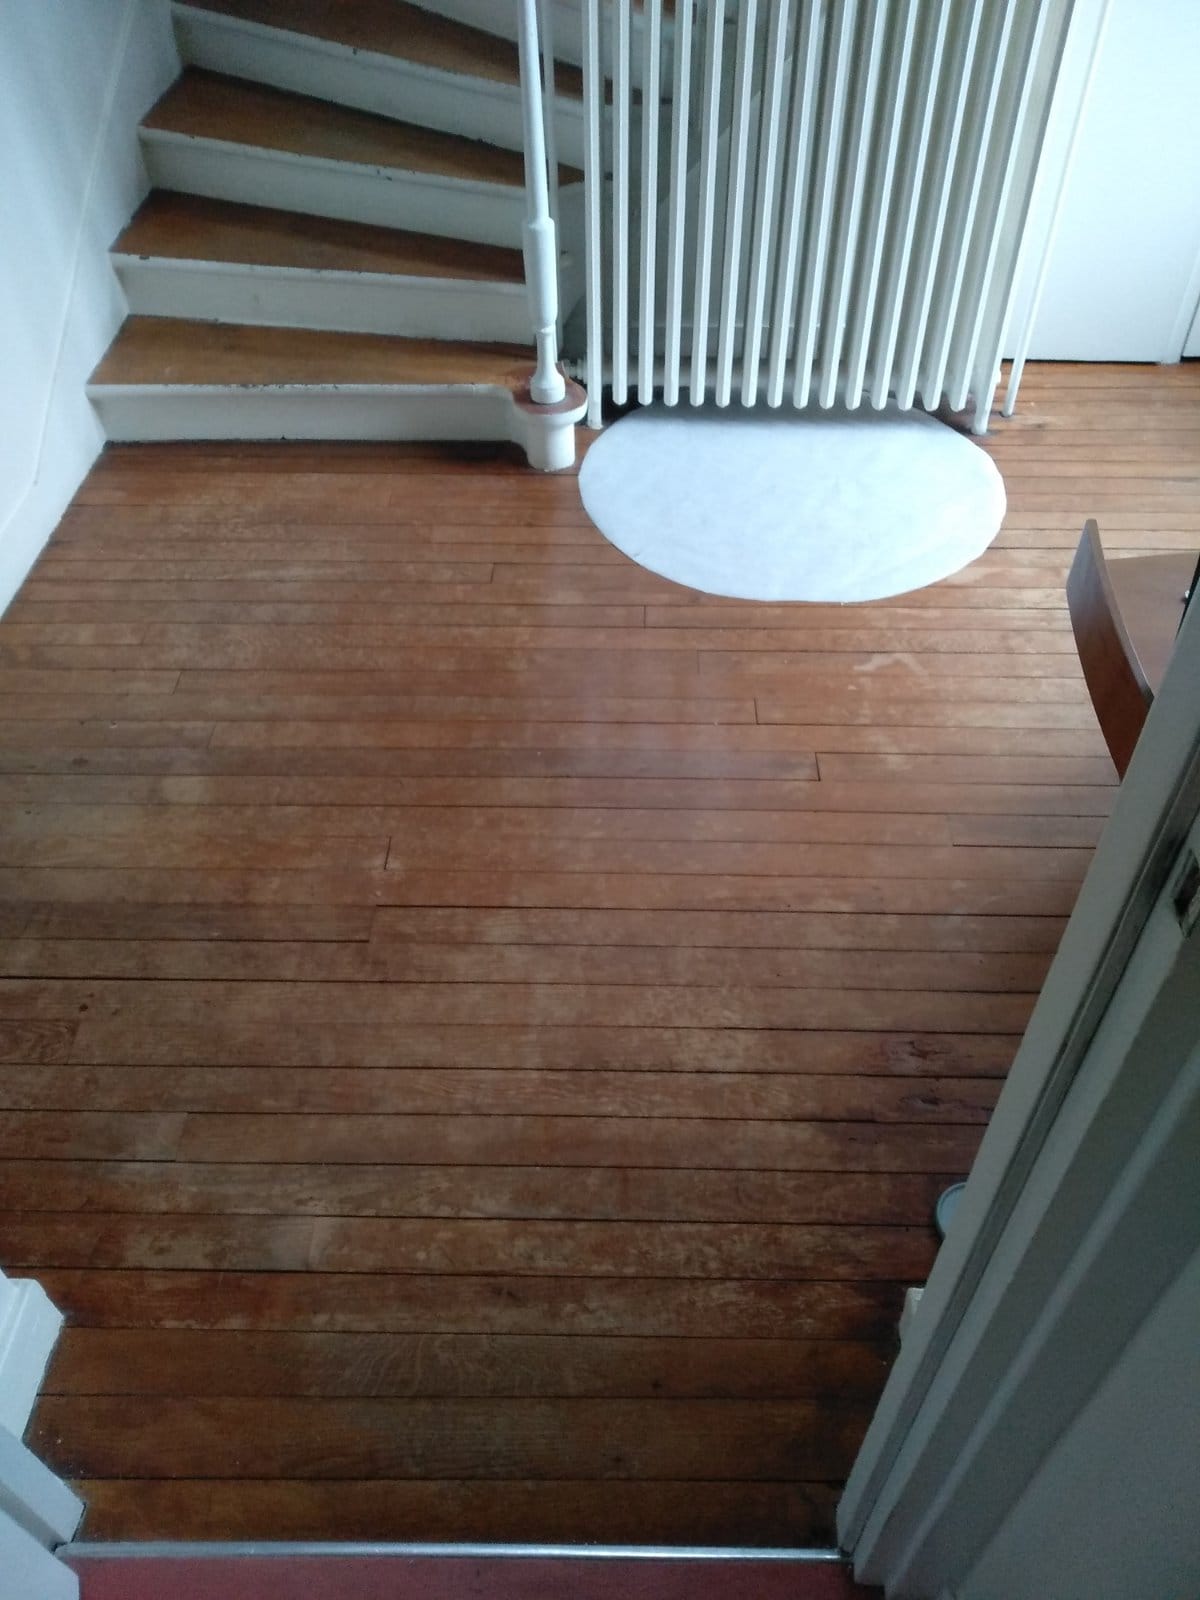
As a precaution, we secured the site and everything around it, including the floor, the furniture and the windows, using self-adhesive sheeting and hardboard panels.
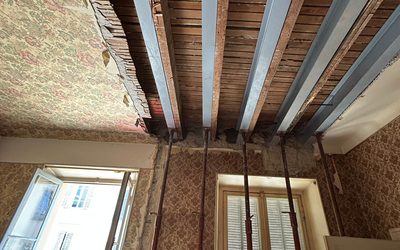
To support the ceiling while the opening was being created, we installed a system of props and timber planks.
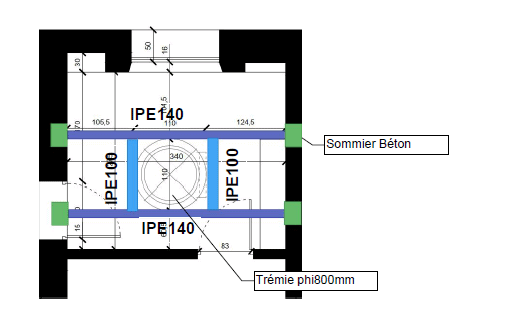
First, we cut a 105 x 105 cm opening in the ground-floor ceiling slab using an electric wall chaser and a circular saw with diamond blades.
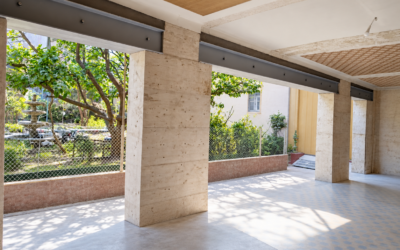
Then four reinforced concrete bearing pads were embedded in the wall to serve as supports for the steel structure. Two main IPE140 beams were placed beneath the existing floor, joined to two IPE140 trimmer beams with steel angles and sealed into the wall at each end.
Since these structures remain sensitive to damp and the effects of time, we applied anti-rust paint to protect the metal.
Finally, the team cleaned the site and handed the house back to the owner in its original condition.