Want to cut an opening in the floor to connect two levels? Find out how a stairwell opening is made by the professionals at OUVERTURE MURS PORTEURS TREMIES.
Our client in Cap-d’Ail asked our company to create a stairwell opening. The aim was to use this opening to connect two apartments on two separate floors. To check the feasibility of the project, our client first brought in a structural engineering office. The engineer in charge of the study recommended a method for carrying out the work, which we followed step by step.
Installing a floor opening: what are the steps?
A floor opening is an opening through a ceiling that lets you pass from one floor to another. It can also be used to pass a chimney flue up to a roof.
Before starting the work, we had to secure the site by protecting the floor from any falling rubble. To do this, we used hardboard panels and plastic sheeting. Before opening the floor, we had to reinforce the structure by supporting the ceiling with props and timber planks.
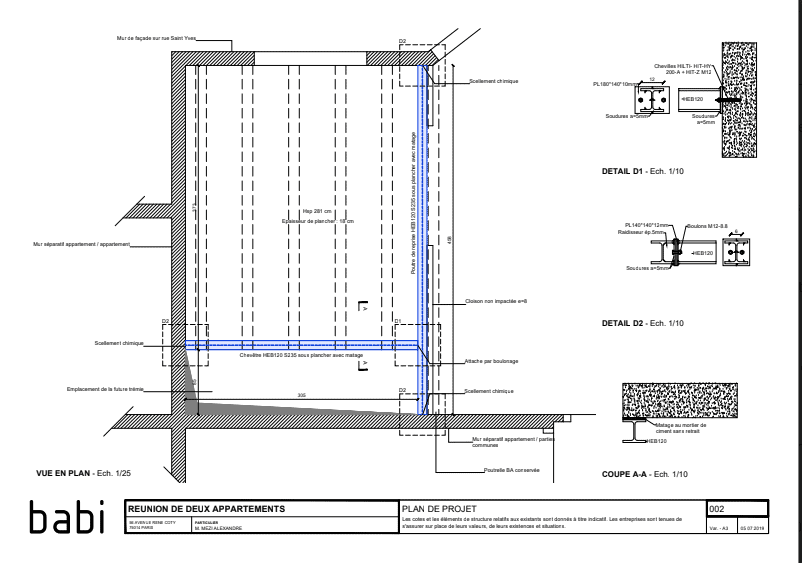
We then cut the floor, which is a beam-and-block floor with a compression slab. The cut was made with an electric chainsaw. For this step, our team made sure to follow the diagram supplied by the structural engineering office to the letter.
Our steel structure consisted of an HEB120 beam and a perpendicular HEB 120 trimmer beam. Both elements were fixed to the wall with 10 millimetre base plates. The HEB120 sections were joined by welding.
Steel base plates and M12 bolts were essential. The beam and the trimmer beams were then cut in two so they could be assembled on site using steel splice plates. This step required plates and bolts, as shown on the engineer’s diagram.
Structures are particularly vulnerable to the effects of time and damp. Once the installation is finished, we always apply an anti-rust paint to protect the metal. When the work is done, our company carefully cleans the site. We clear every room of rubble and remove all the dust and debris.