


Project carried out in 06650 Rouret in the load-bearing walls category
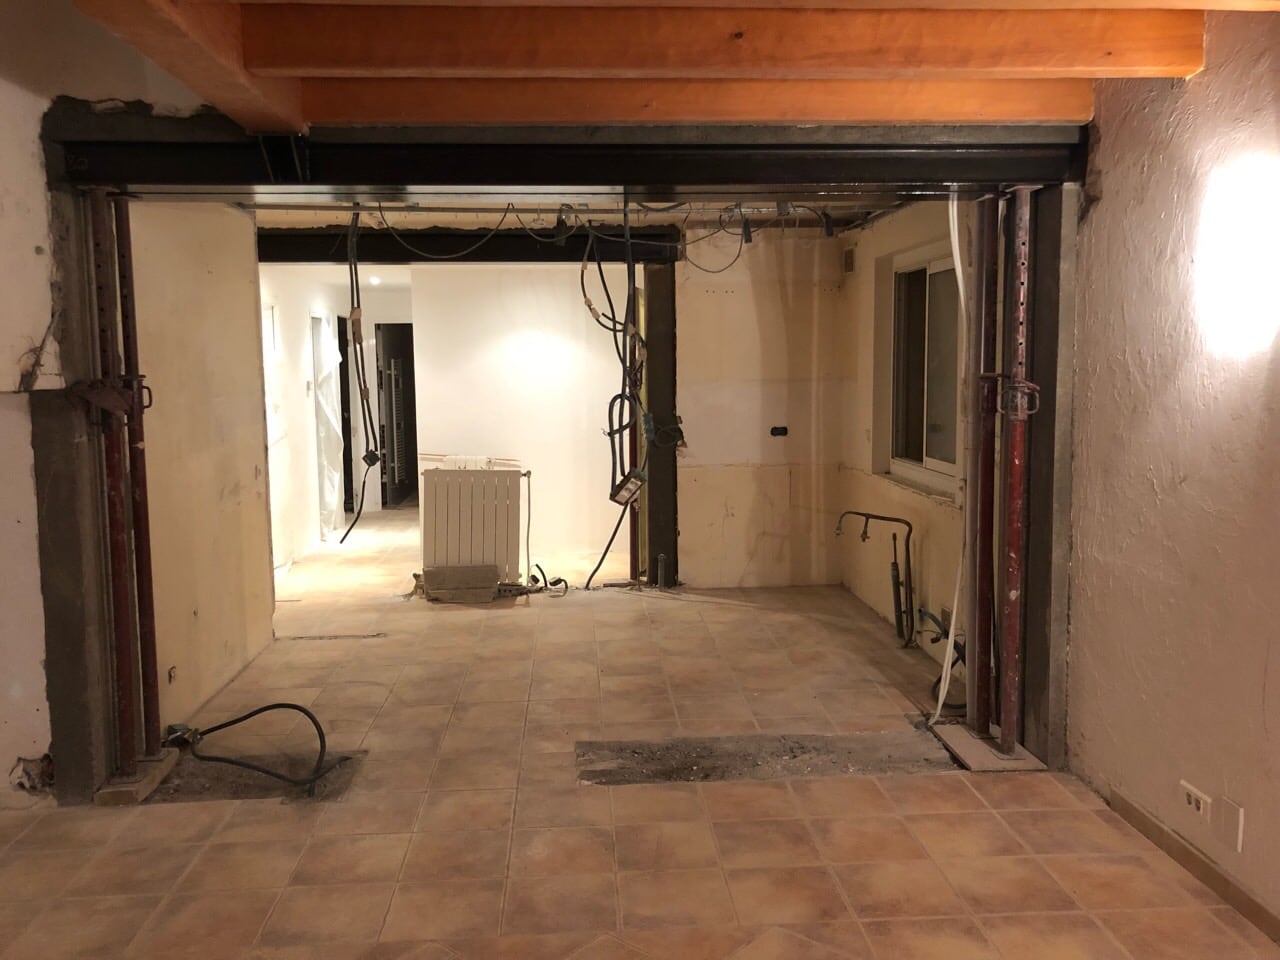
Structural reinforcement for opening a load-bearing wall
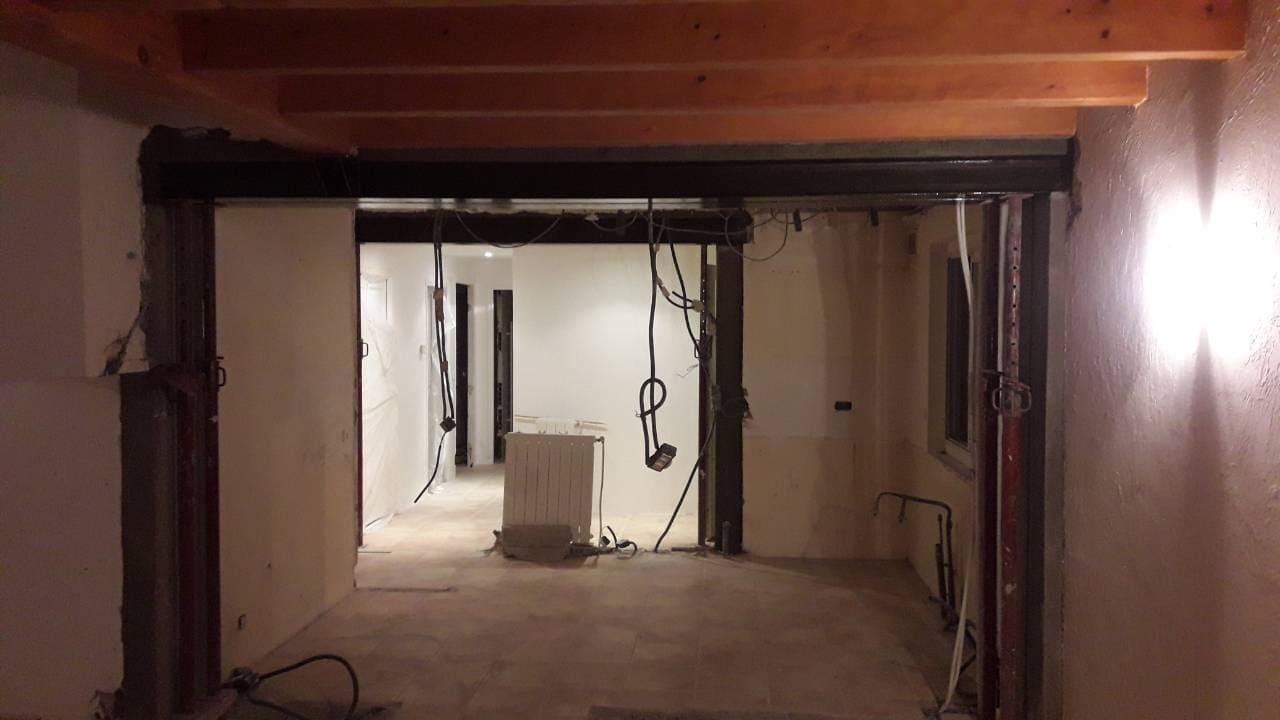
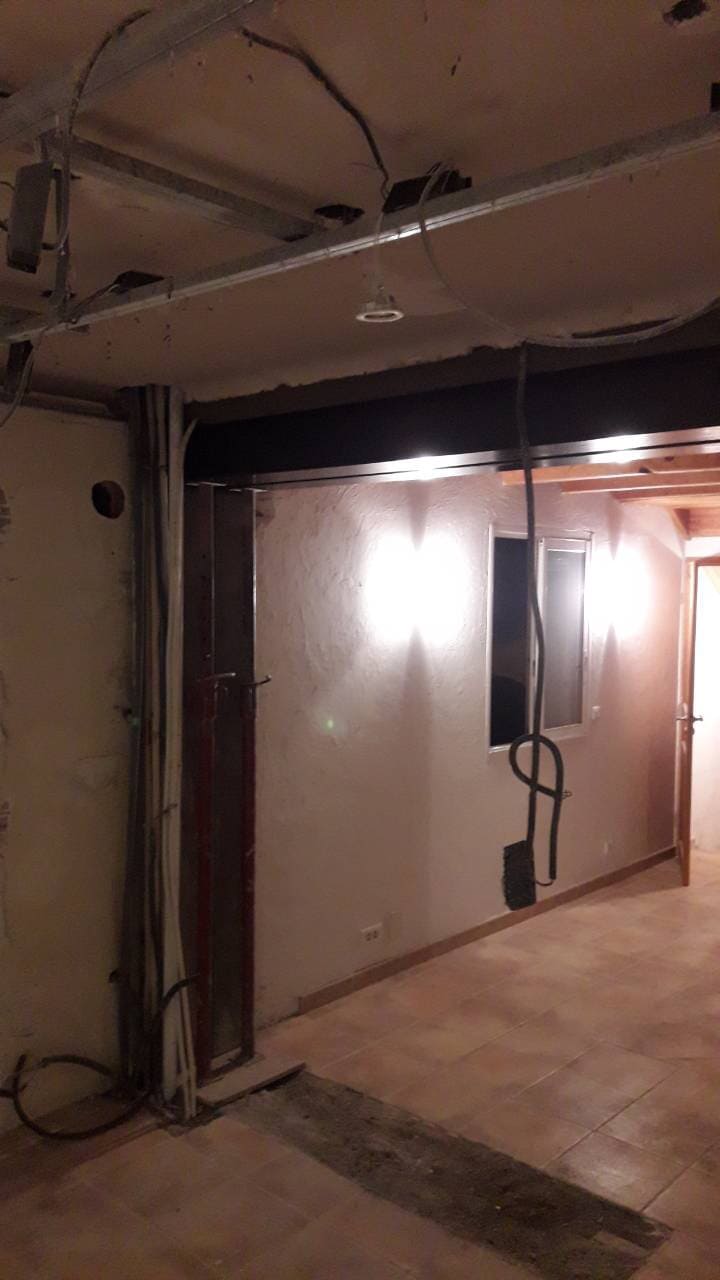
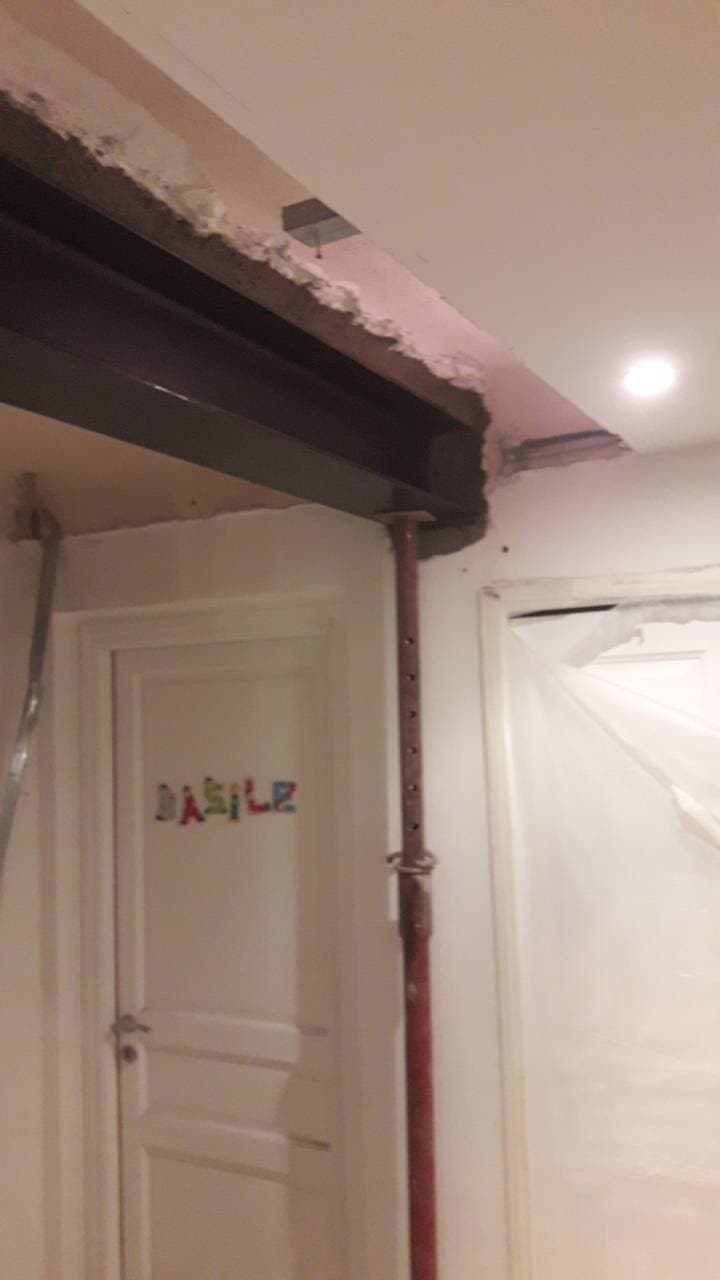
Our company carried out, for one of its clients in Le Rouret (06650), the structural reinforcement needed for the opening of a load-bearing wall. The job was to create an opening between the kitchen and the dining room.
Reinforcement principle
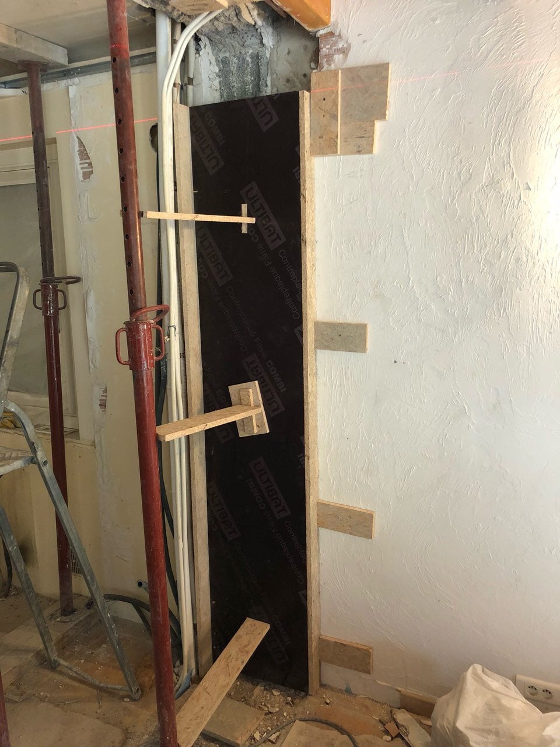
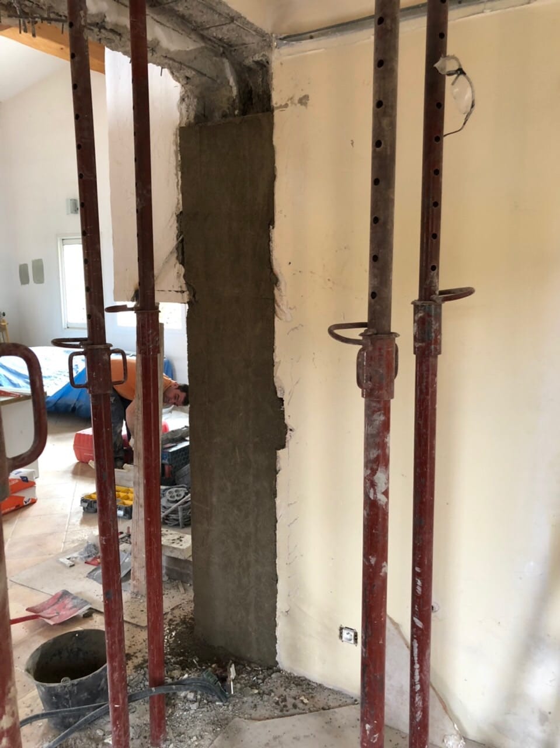
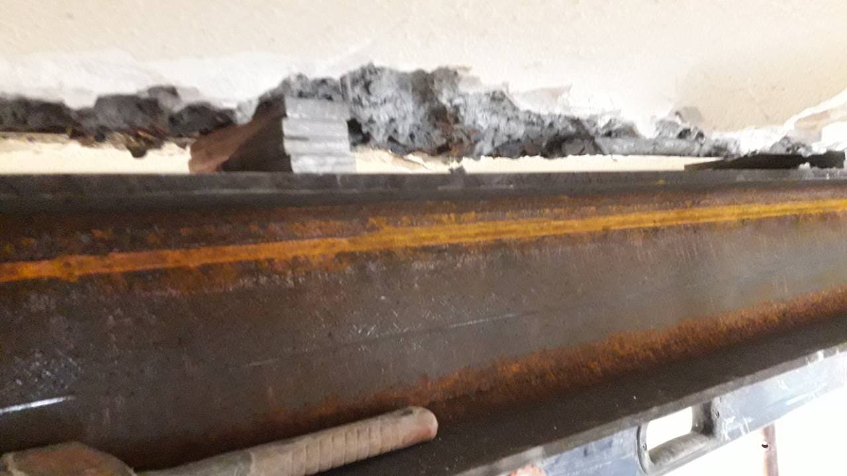
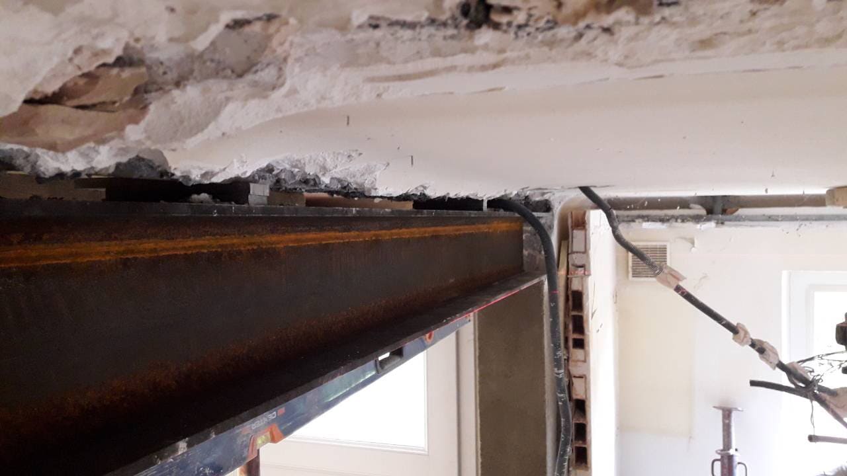
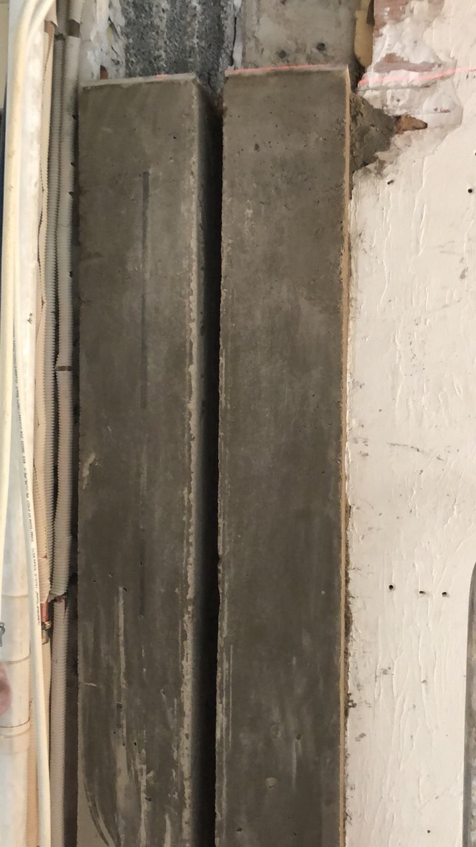
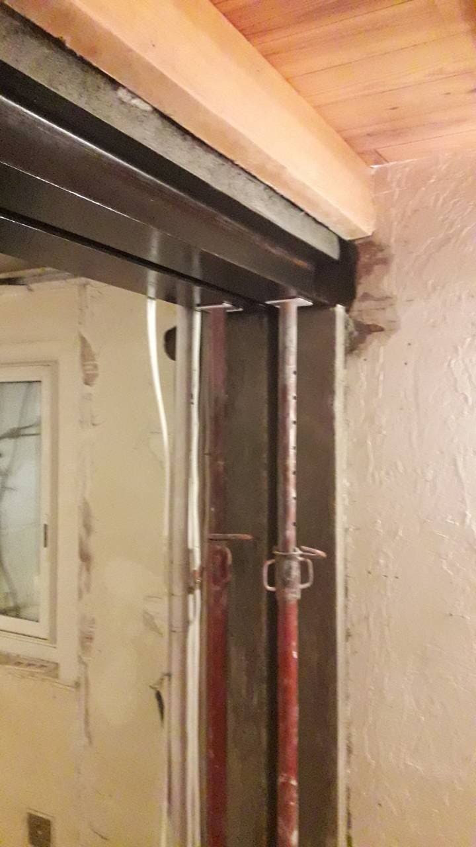
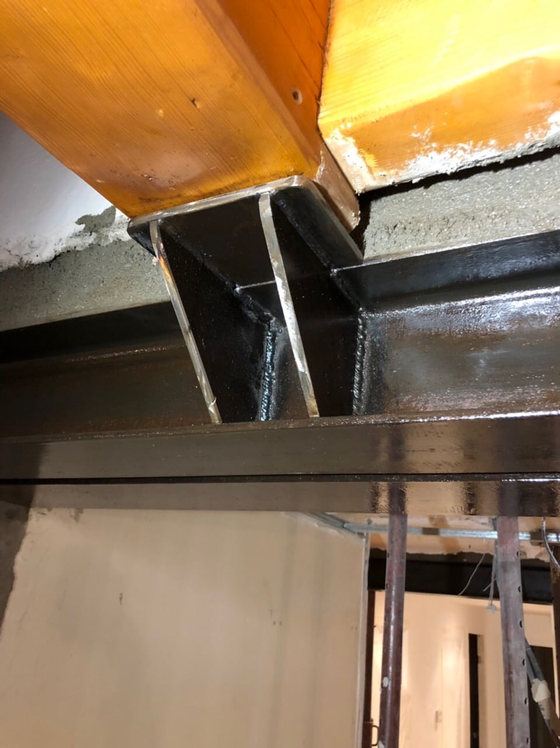
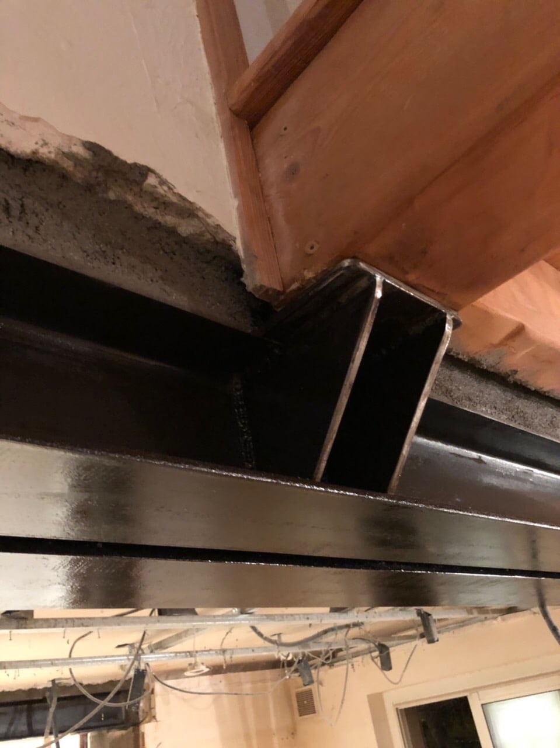
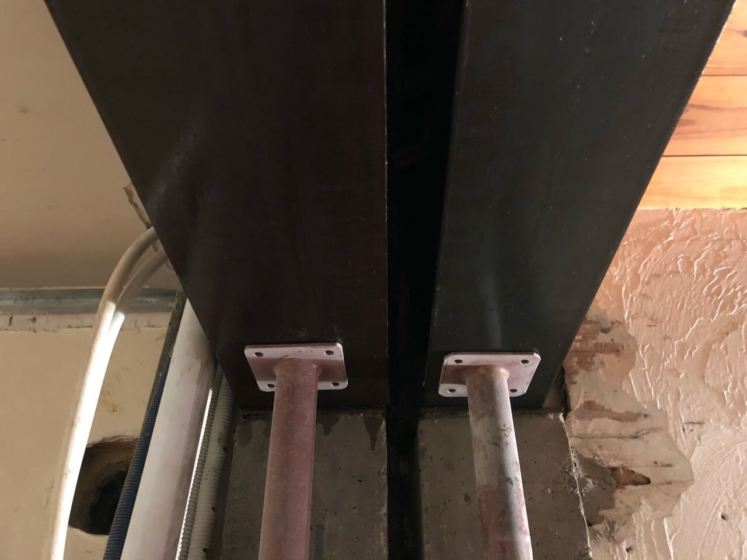
The loads of the old building are carried by an HEA 200 E24 beam and those of the newer building by an HEA 160 E24. Both sections are set into pockets in the existing RC walls. The opening required removing the mezzanine column built into the RC wall. The mezzanine loads are taken by the reinforcement on the newer building side. Filling with non-shrink mortar is necessary to ensure the forces are transmitted to the reinforcements. Fire protection of the sections is provided by double BA13 plasterboard casing.
Work steps
Our team carried out this work in several stages. First, we strengthened the reinforcement. Then we proceeded to the demolition of the two load-bearing walls. After the demolition, we created two openings. Once the openings were made, we applied a transparent anti-rust paint to the structure to protect it.
It is worth remembering that we are very strict about keeping the premises clean. We cover the furniture with tarpaulins and hardboard panels for as long as our work lasts. Once the works are finished, we systematically clean the whole site. So as soon as we leave, your premises are ready to use straight away.


