


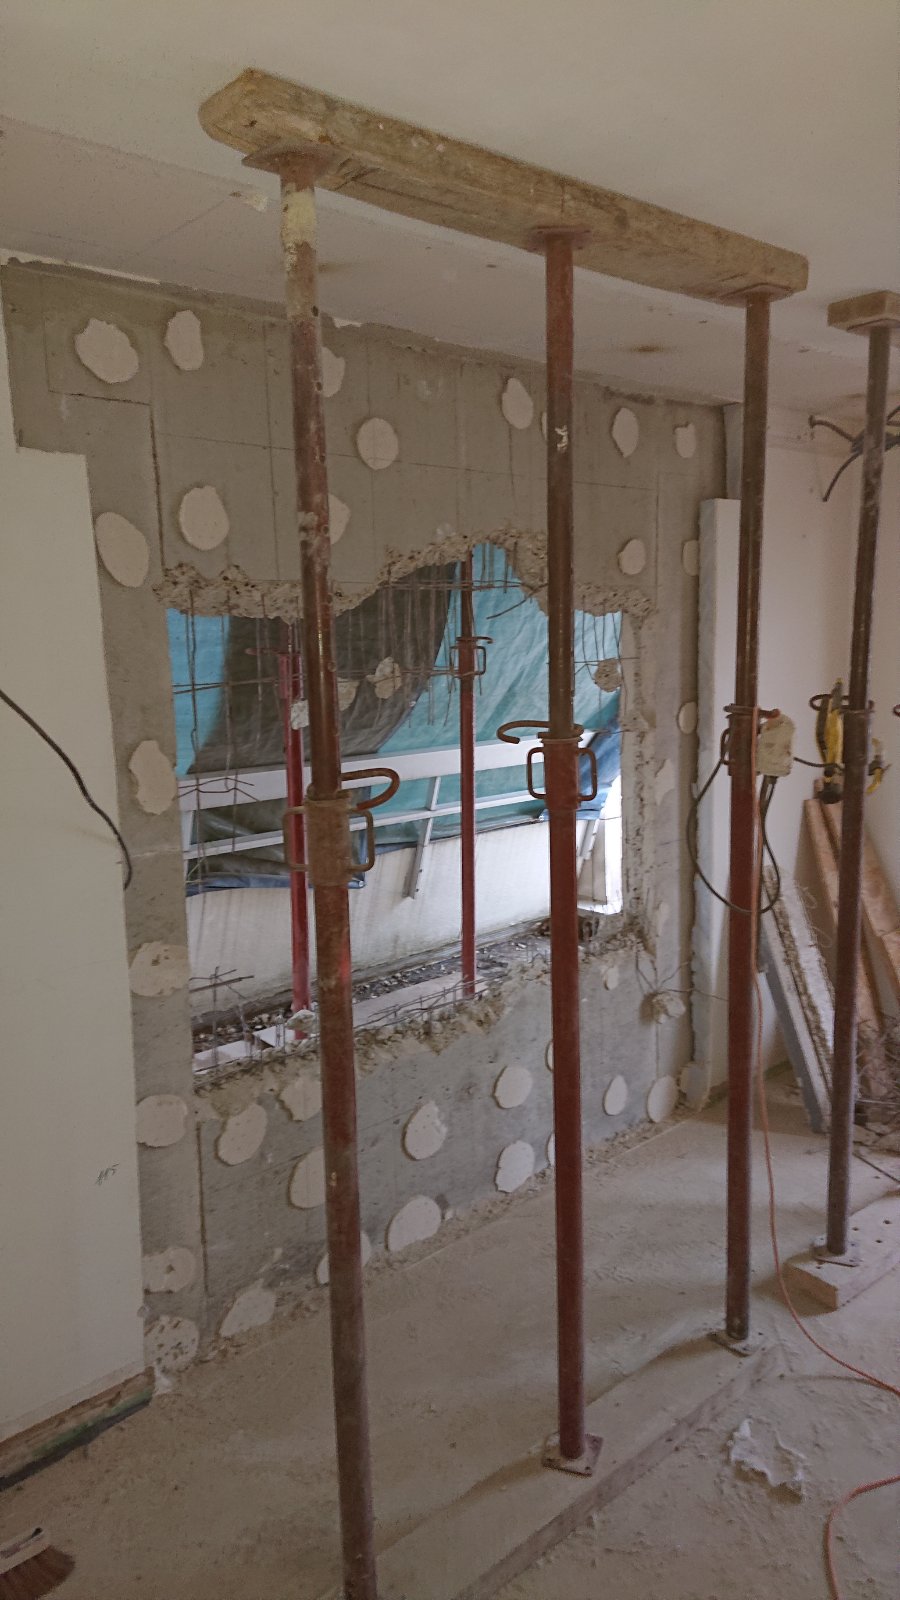

When renovation and restructuring work begins on a building, we may need to open a load-bearing wall, after first studying its feasibility in light of the structure.
The technique for opening a load-bearing wall is made up of several distinct stages.
First, the wall coverings must be removed, then the propping is put in place following the BET's drawings.
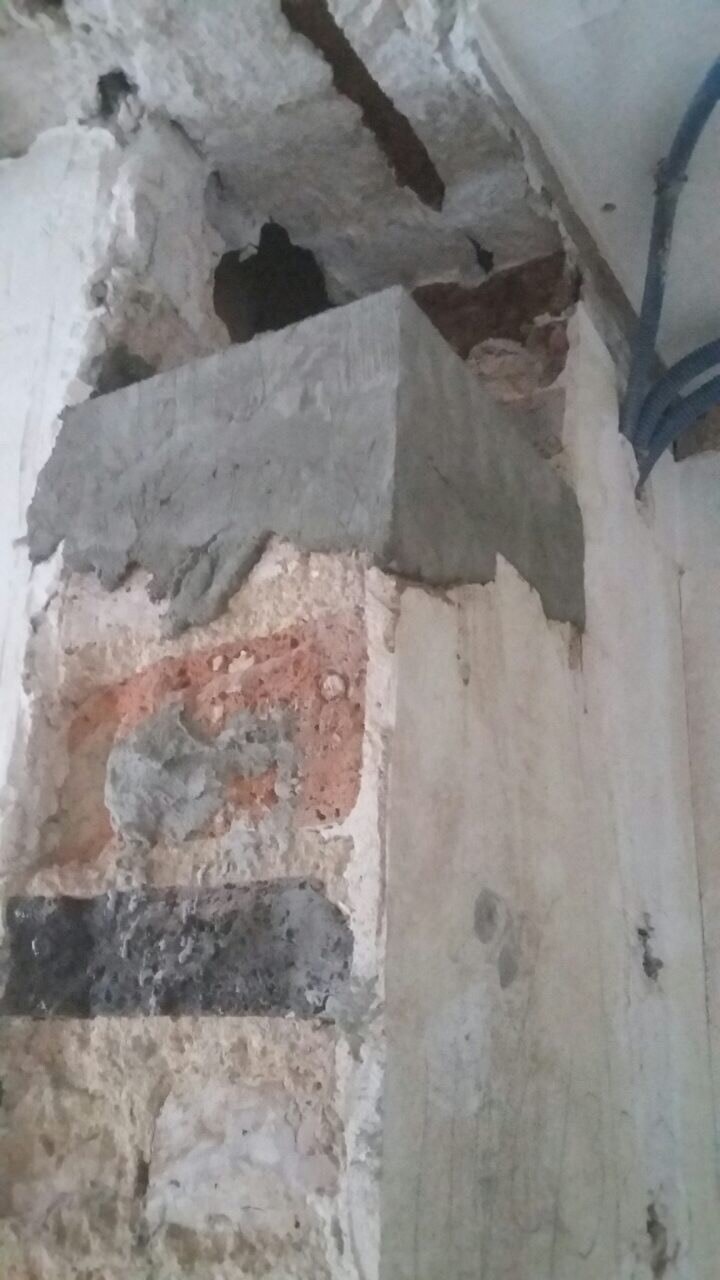
In a first chase cut to half depth on one side of the wall, an IPE 220 is installed and sealed into the wall by 25 cm at each end with non-shrink mortar, which by its composition does not change in volume as it dries.
Above this IPN 220, the gap is wedged with iron wedges or steel plates driven in by force, and building plaster.
The same operation is then repeated on the other side of the wall, and the threaded rods are passed through.
The wall is then removed over the width of the opening to be created, and all the steelwork is covered with 60-minute fire protection.
This is in fact a Placoflam BA13 plasterboard.


